
RestaurantsOttobre 20264 min
What does a small takeaway restaurant need in its layout?
A clear one-way flow: customers queue, order and collect at the front; food moves from storage to prep to grill to counter behind.
A clear one-way flow: customers queue, order and collect at the front; food moves from storage to prep to grill to counter behind.
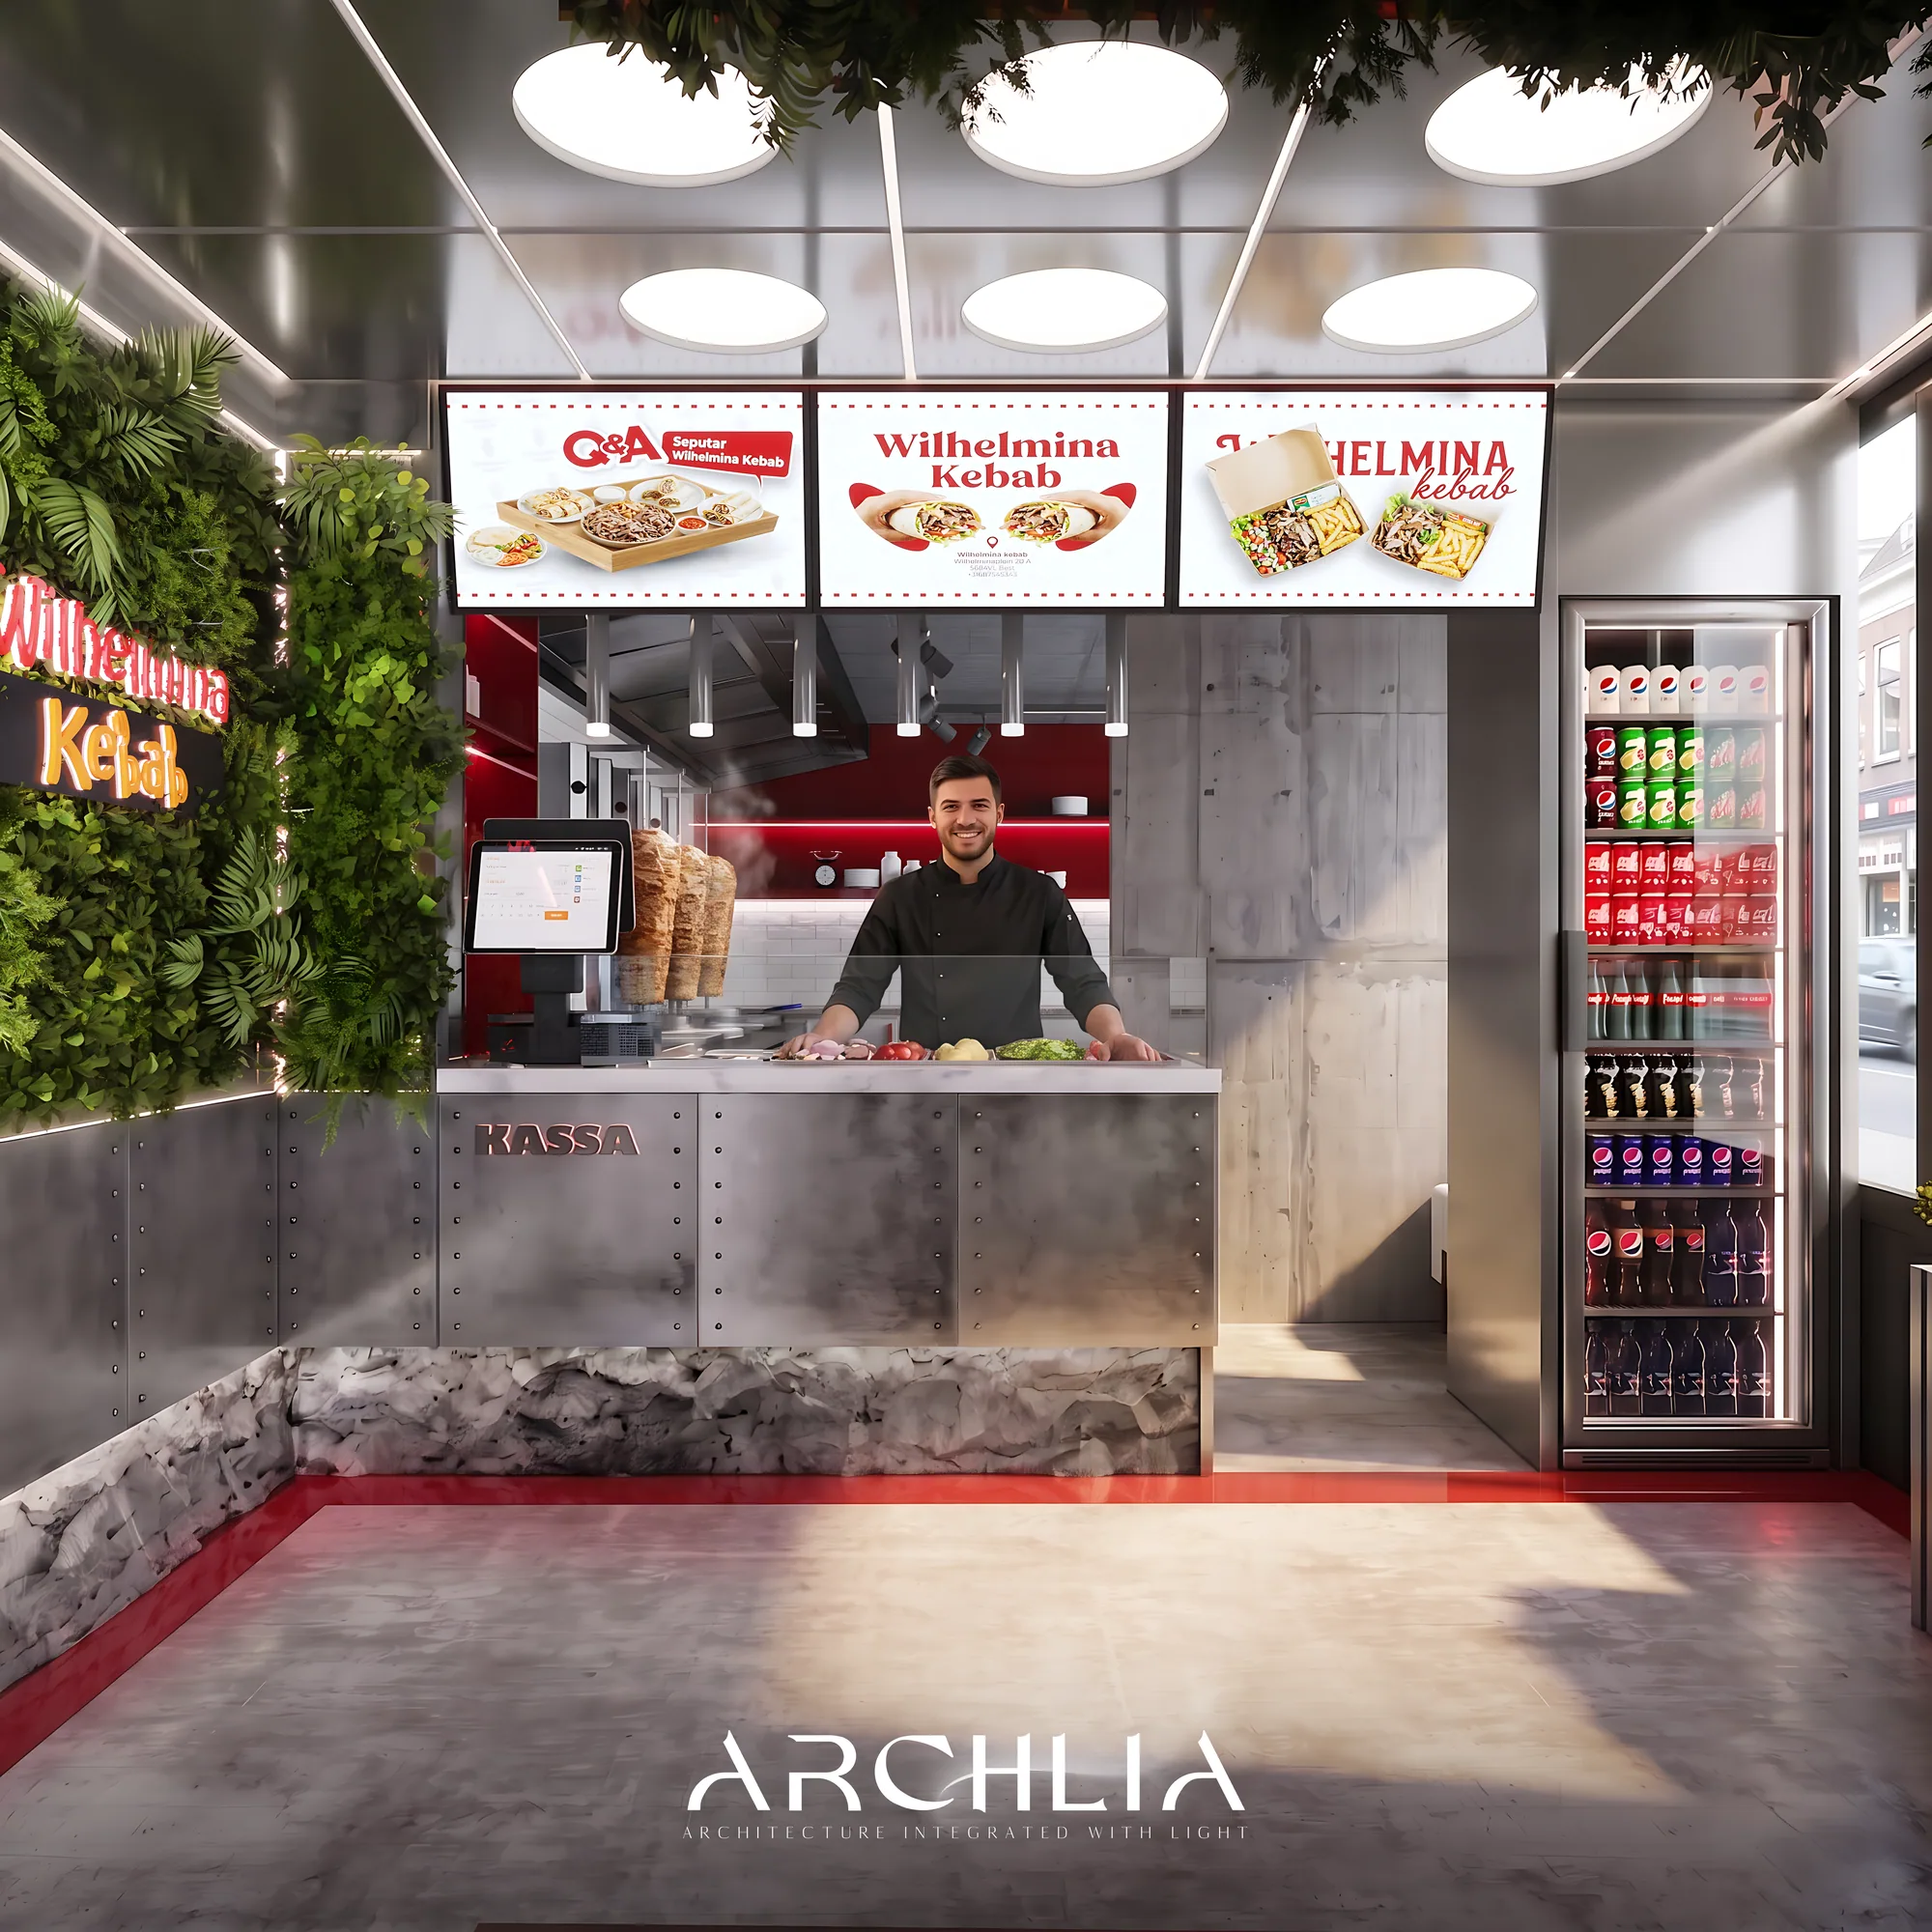
Short answer: a clear one-way flow. Customers should queue, order and collect at the front without crossing each other, and food should move in one direction behind the counter — from storage to cold prep, to the grill, to the pickup point — with washing kept separate.
Leave space for a queue that doesn't block the door, put the menu where people can read it while they wait, and separate the order point from the pickup point if you are busy at peak times.
Line up the stations in the order food is made: fridge and storage, cold prep and salad bar, grill or döner, packing, counter. Every step backwards costs time on a busy evening.
Extraction over the grill, hand-wash basins, separate clean and dirty areas, fire safety and accessible entrances are covered by local health and building rules. Check them with your local authority before the layout is fixed.
A small shop competes with every other shop on the street. Strong signage, a bright, well-lit counter visible through the window and a recognisable colour make people stop. In our Echt Berliner Döner and Wilhelmina Kebab projects, the shopfront renders were designed to read clearly at night.
Articolo successivo
How much space do you need around a bed?