
Getting startedOttobre 20264 min
What should I prepare before working with an online interior designer?
A measured floor plan, photos from every corner, a budget range and a few images you like — that's enough to start.
A measured floor plan, photos from every corner, a budget range and a few images you like — that's enough to start.
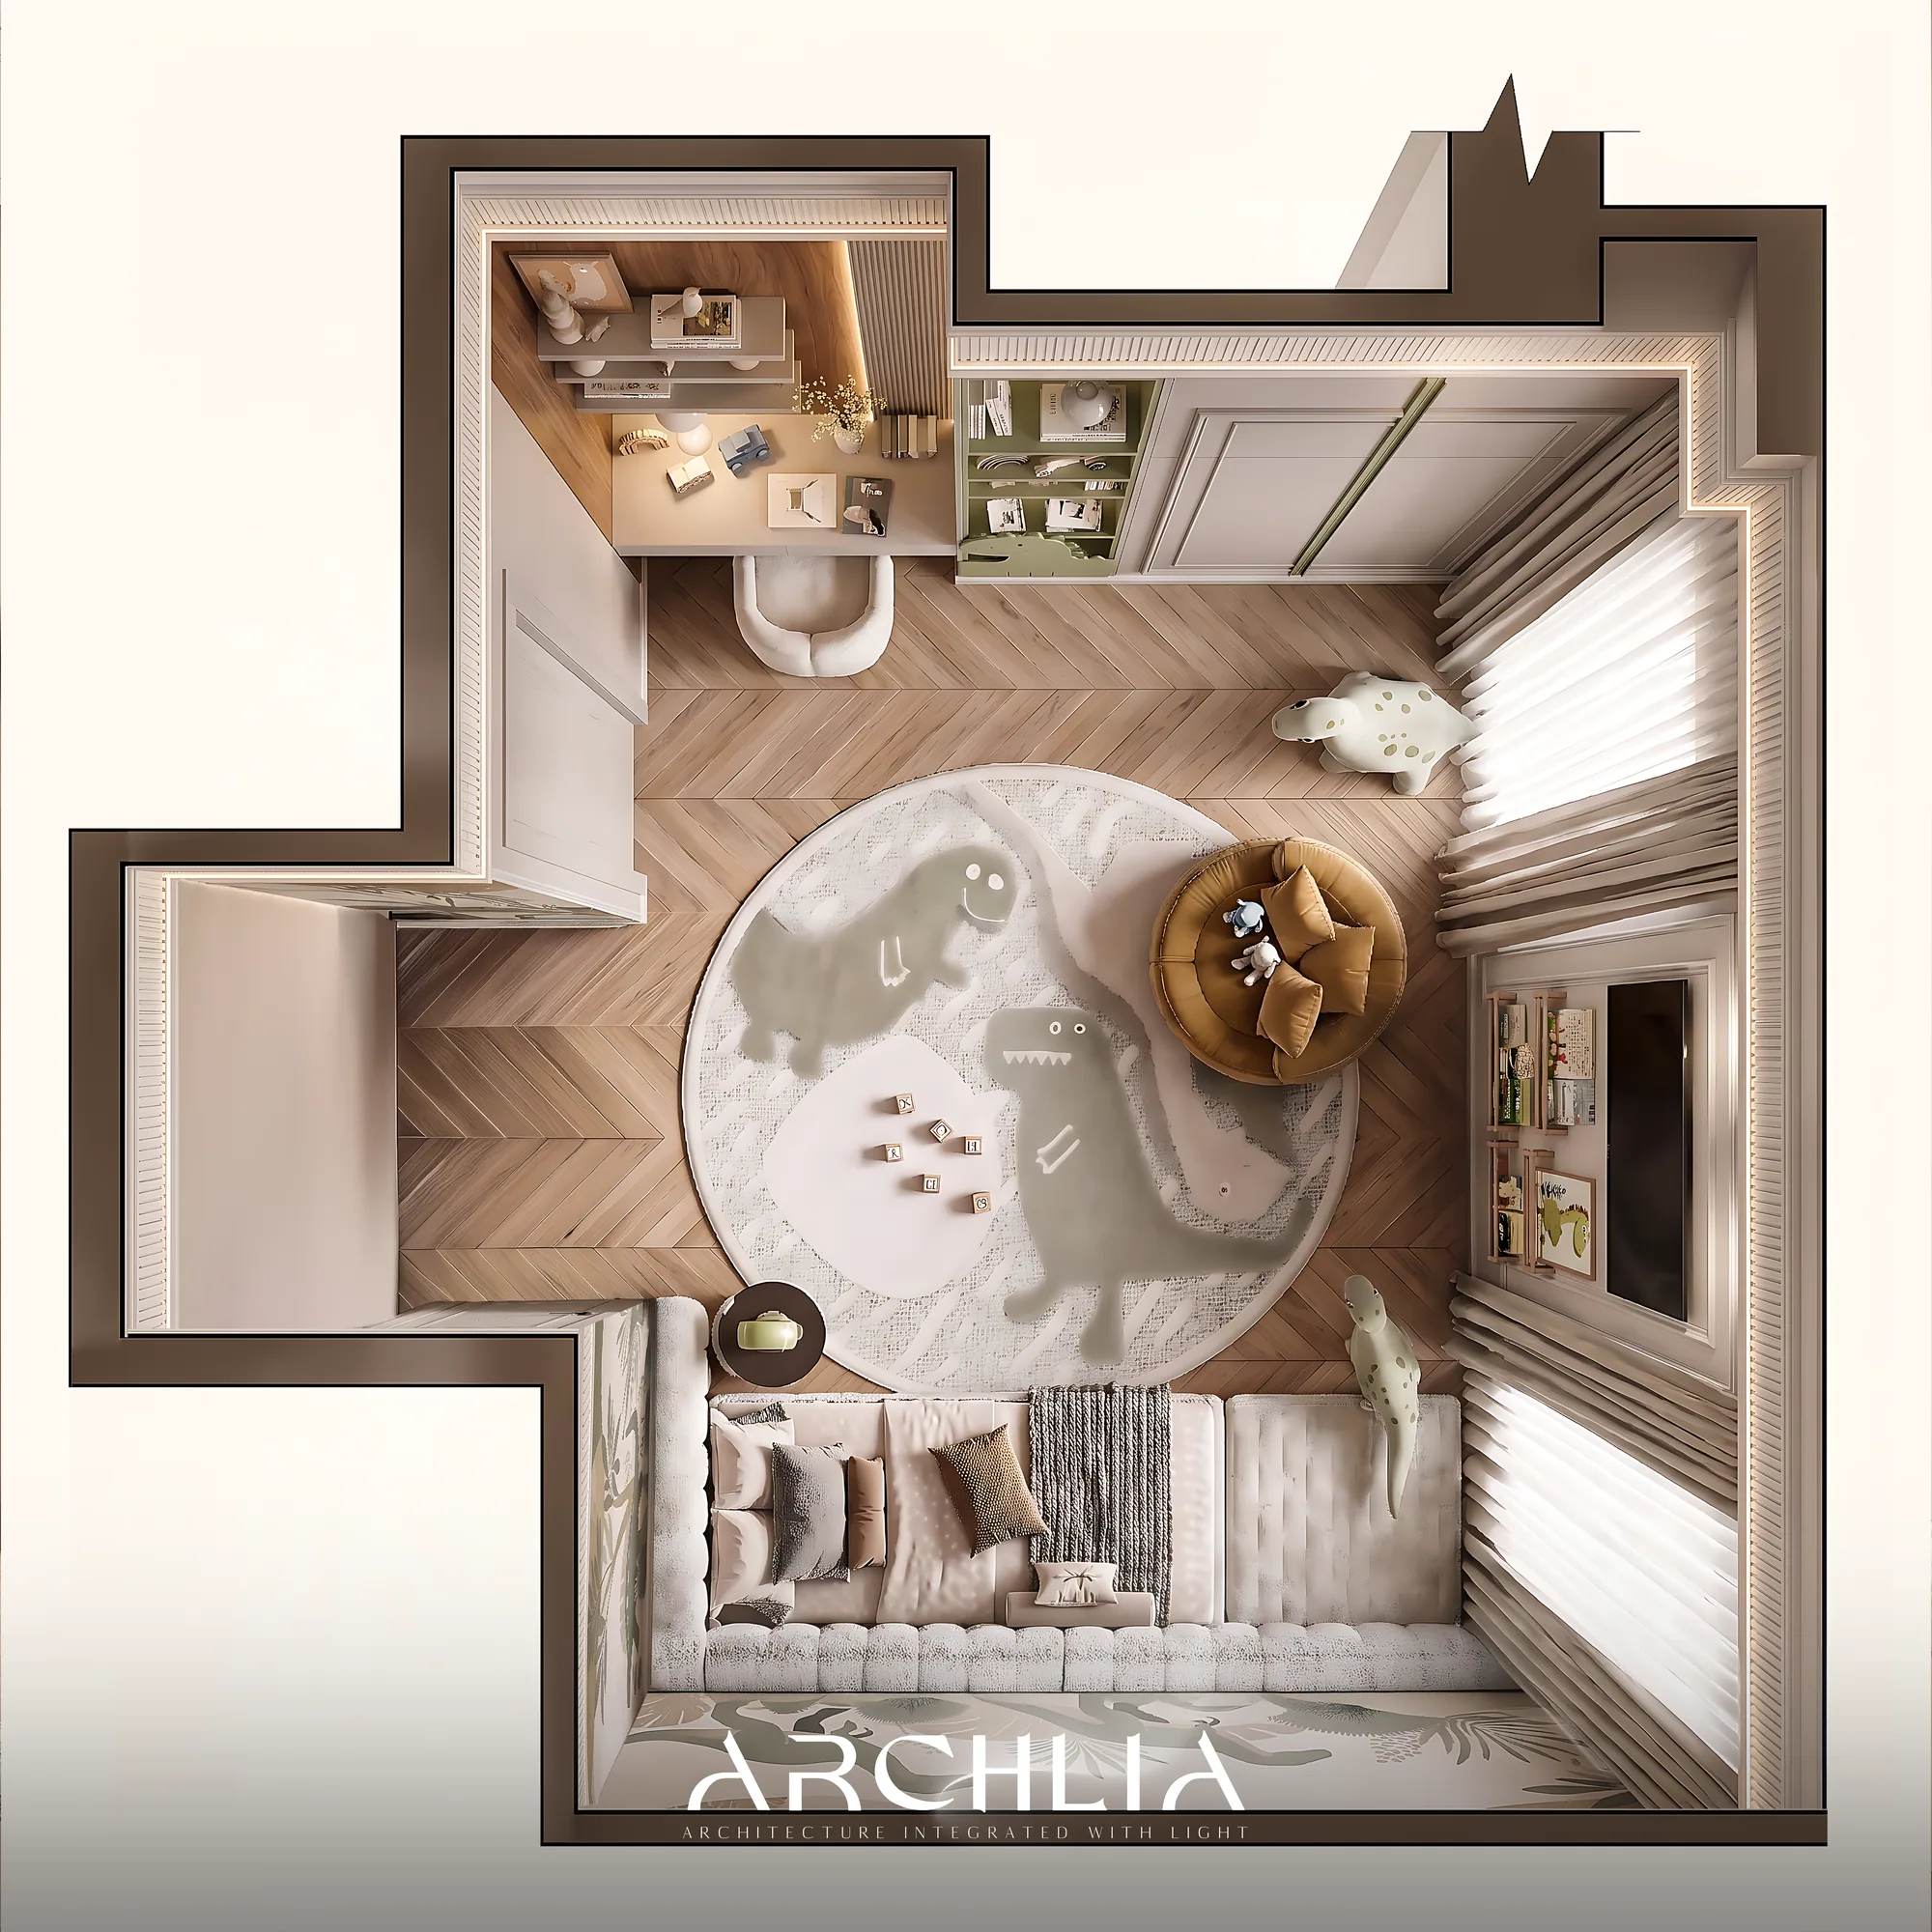
Short answer: a floor plan with measurements, photos of the space from every corner, a budget range and a handful of images you like. With those four things a designer can give you an accurate quote and start working straight away.
Measure each wall at floor level, the ceiling height, and the position and size of every window and door (including the height of the windowsill). Mark radiators, sockets, switches, the water supply and drains. A neat hand sketch with these numbers is perfectly fine.
Stand in each corner and take a photo towards the opposite corner, then one of each wall. Take them in daylight with the lights on, and include the ceiling and floor.
List the furniture and appliances you want to keep, with their sizes. It changes the layout more than anything else.
A range is enough. It helps the designer suggest materials and furniture that you will actually buy, instead of a design you can't afford to build.
If two people share the home, agree on who gives final approval. Projects move much faster when feedback arrives in one message.
Ready? Send your plan and photos through our contact page and we'll reply within two business days.
Articolo successivo
Why get 3D renders before you renovate?