
29-Room Guesthouse
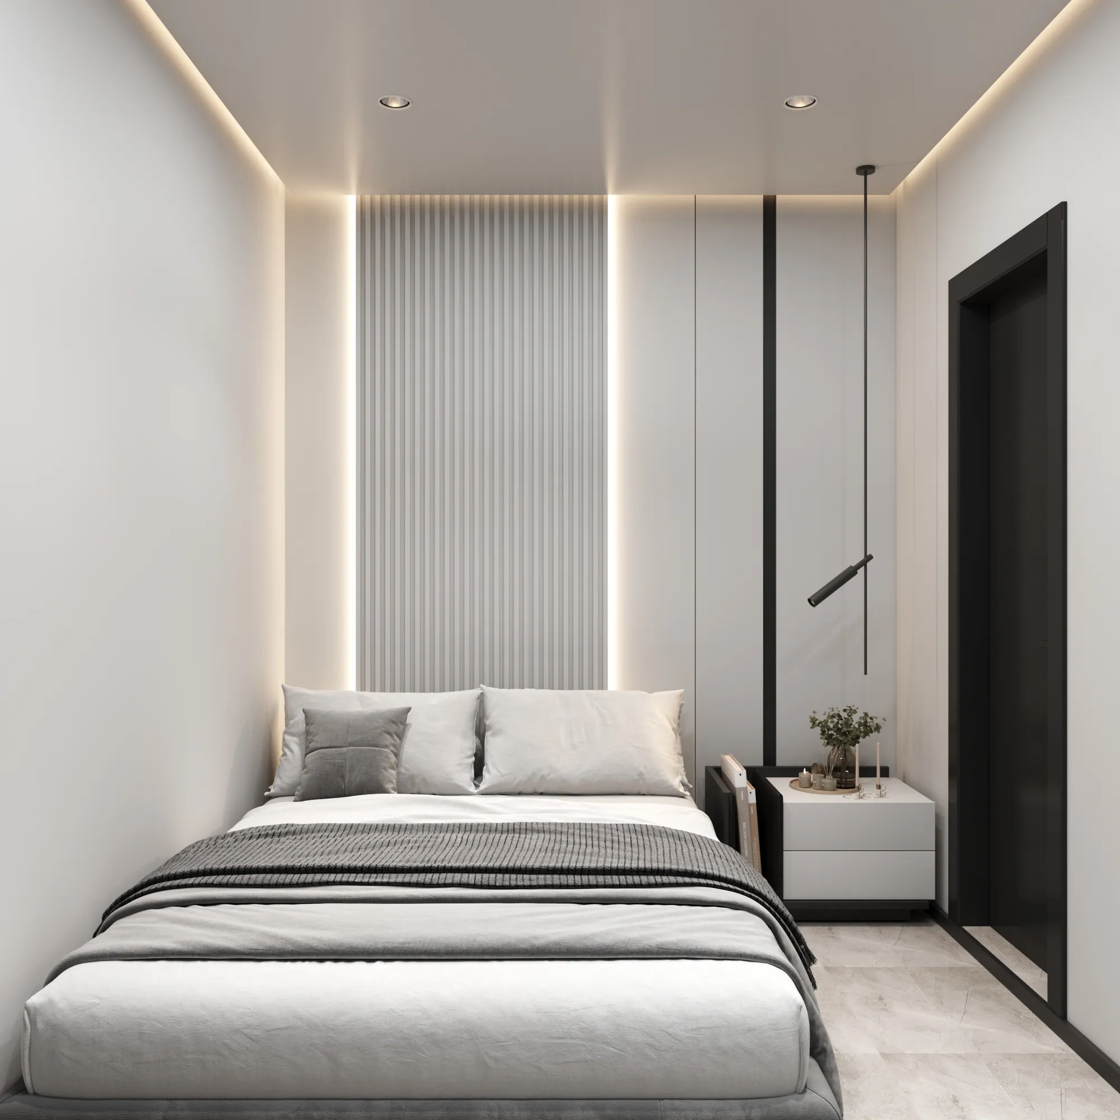
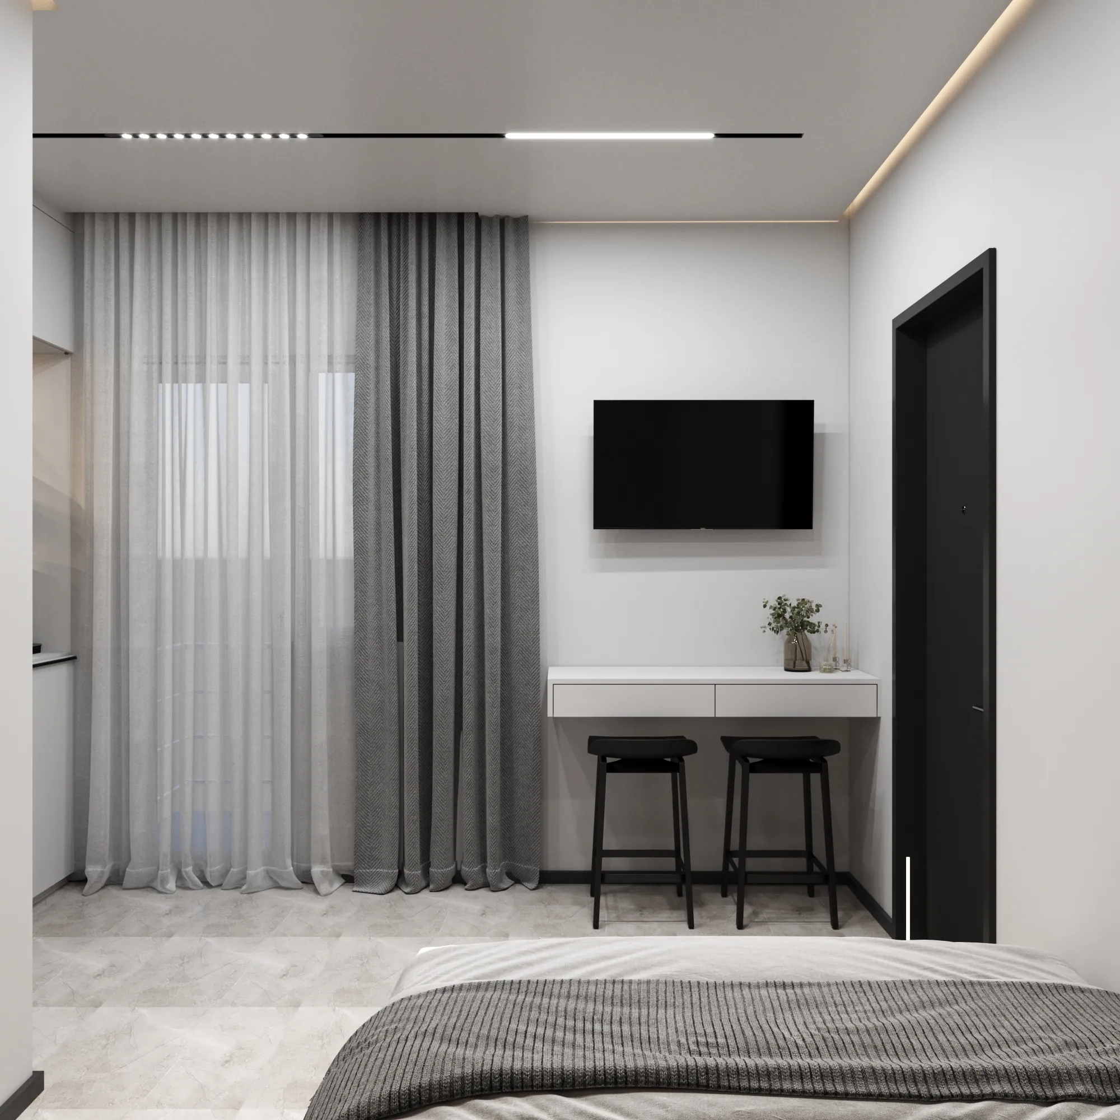
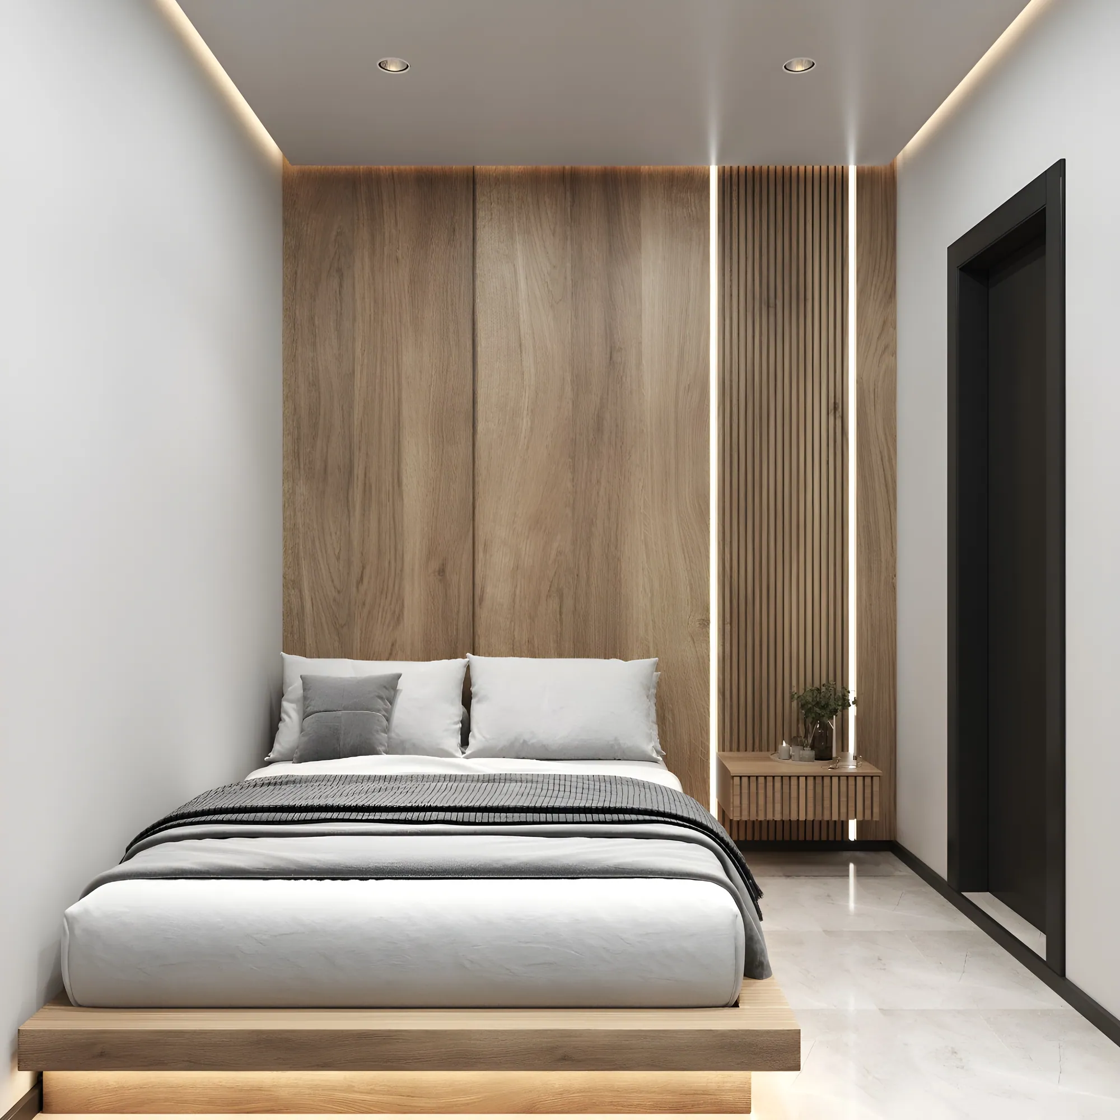
Compact guest rooms in grey, black and warm wood — planned to repeat across 29 rooms with built-in storage, desks and walk-in showers.
Category
Hospitality · Guesthouse Rooms
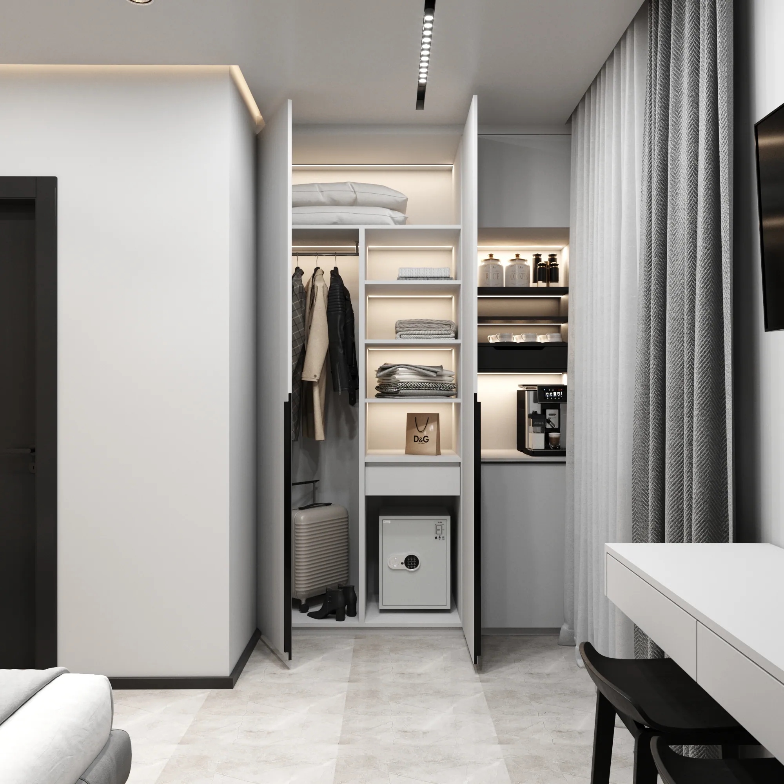
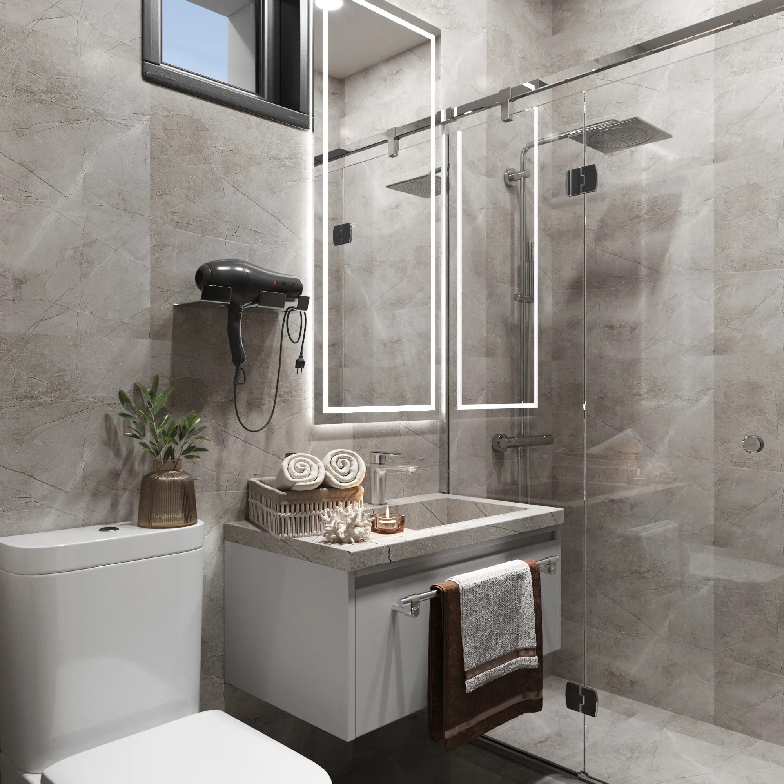
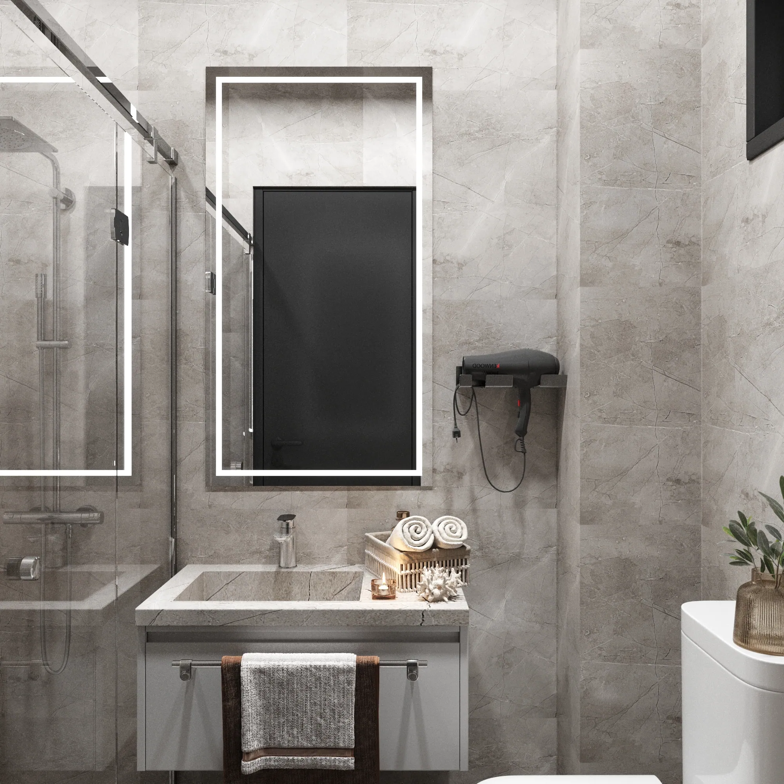
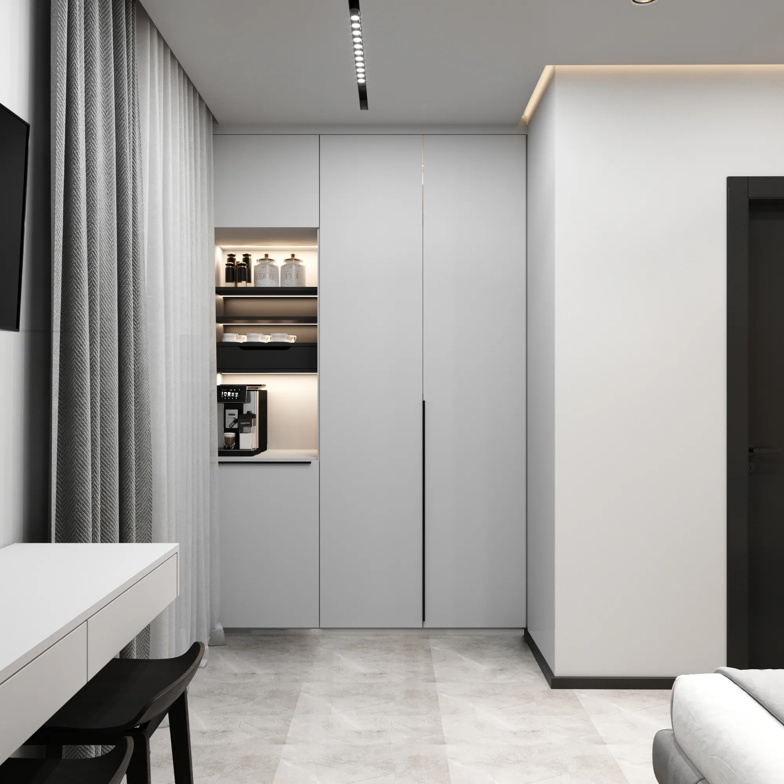
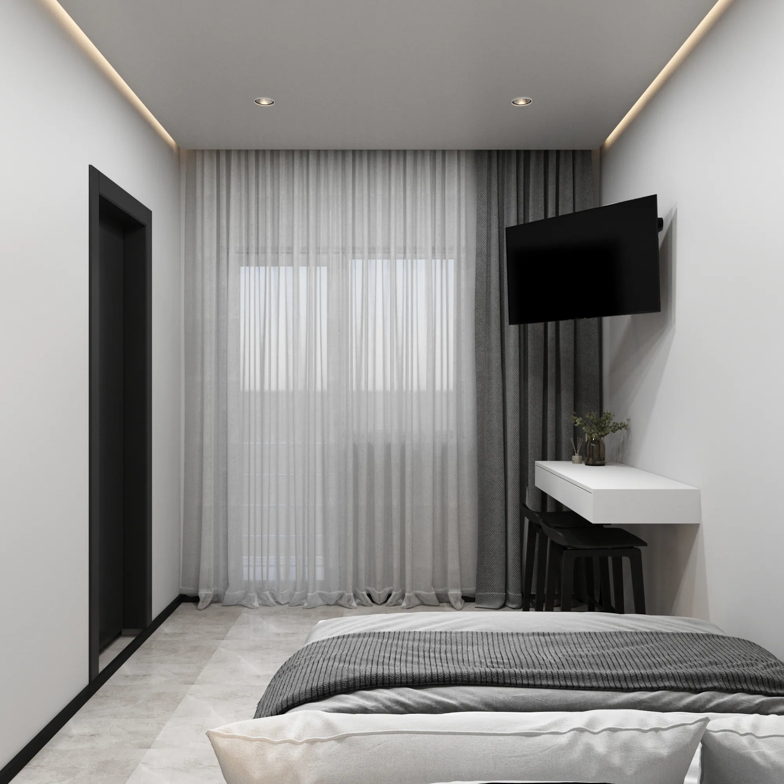
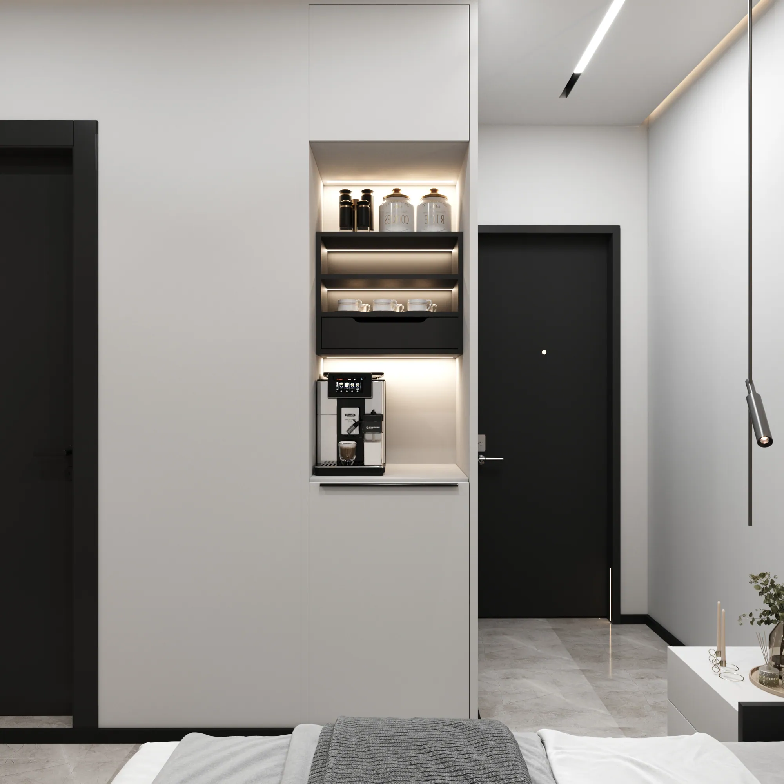
Every room had to work in a small footprint and be easy to build many times over. We designed a family of layouts with a platform bed, wall-mounted desk, a wardrobe with a hidden safe and coffee niche, and a bathroom with large stone-look tiles and a glass shower. Linear lighting and a slatted feature wall give the rooms a calm, hotel-quality finish. Floor plans for each room type accompanied the renders.
Services used
- Interior design
- Space planning
- 3D visualization
Next project
Green Mosaic Bathroom