
Building Lobby & Office Floor
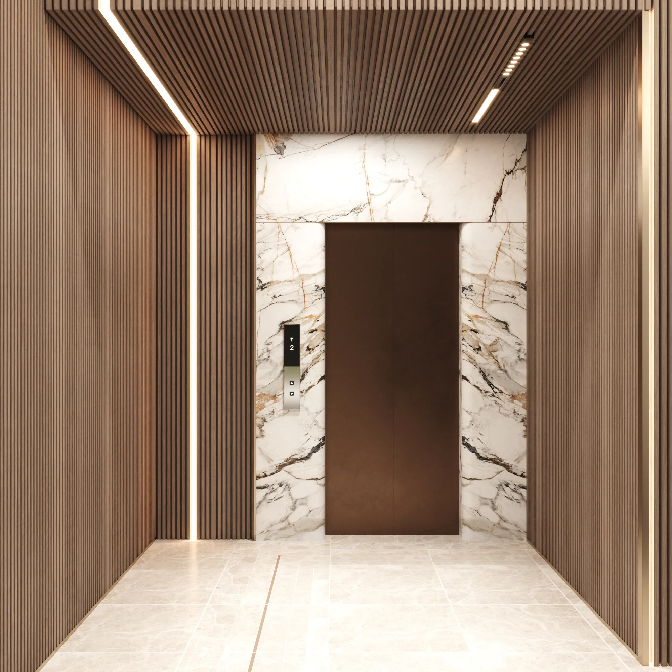
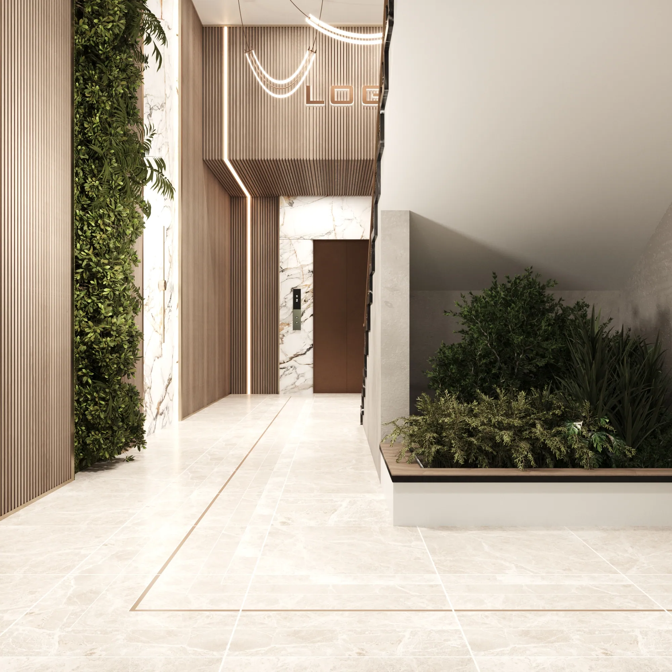
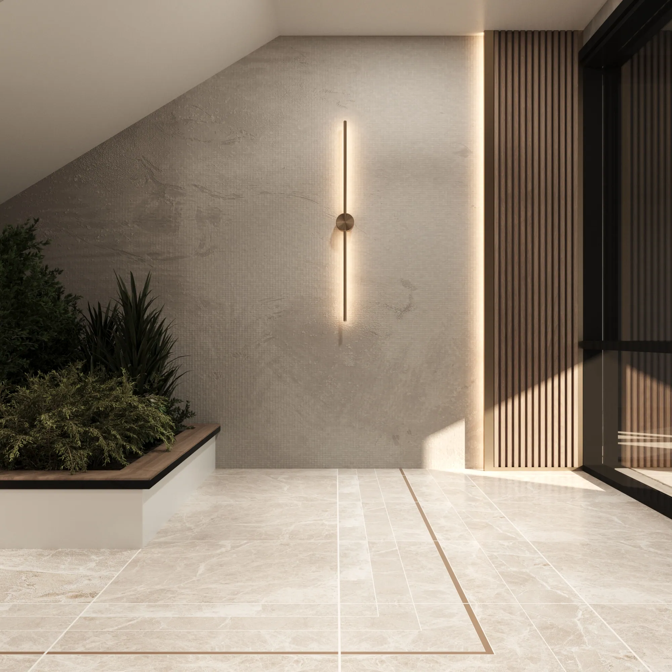
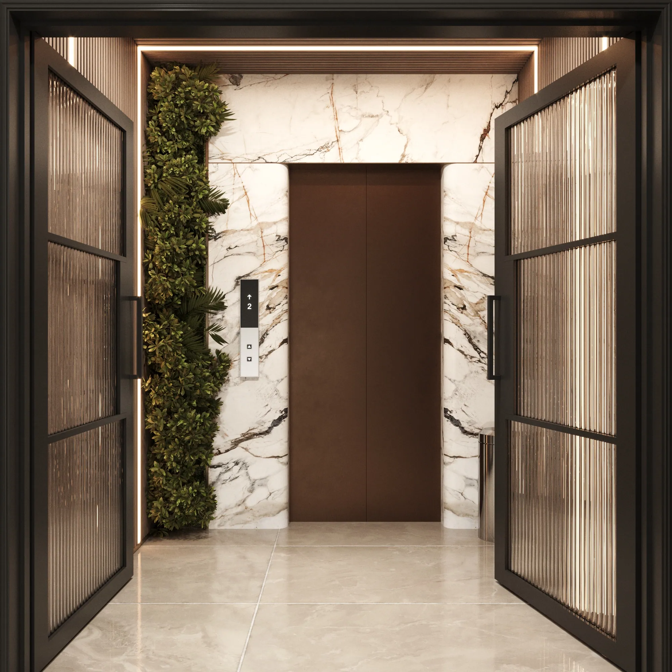
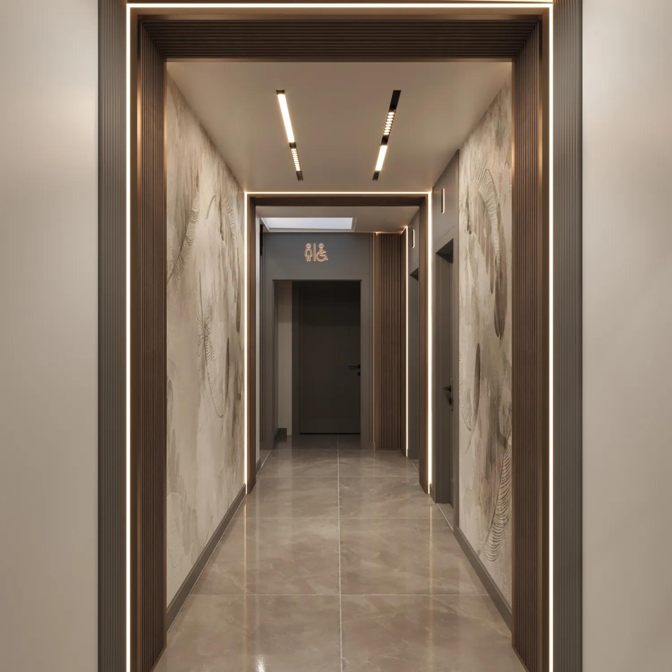
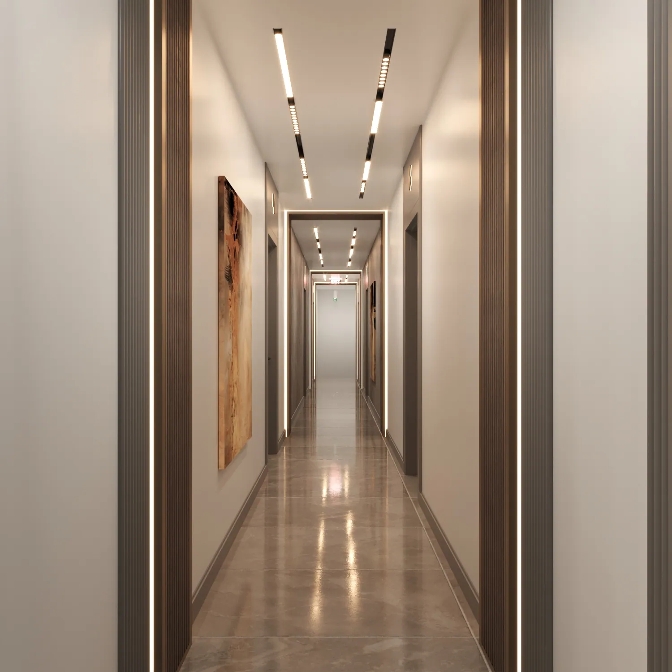
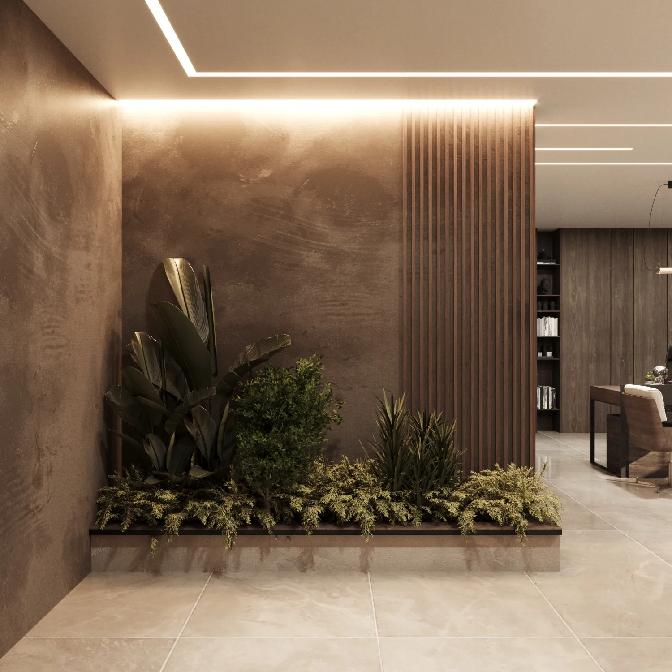
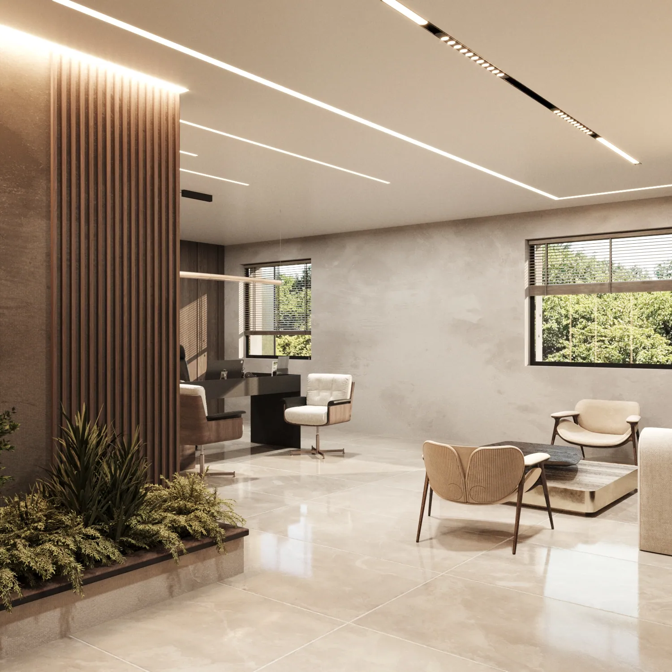
A marble-and-walnut entrance lobby with planted beds and linear light, continuing into corridors, offices, a meeting room and restrooms.
Category
Workplace · Lobby & Offices
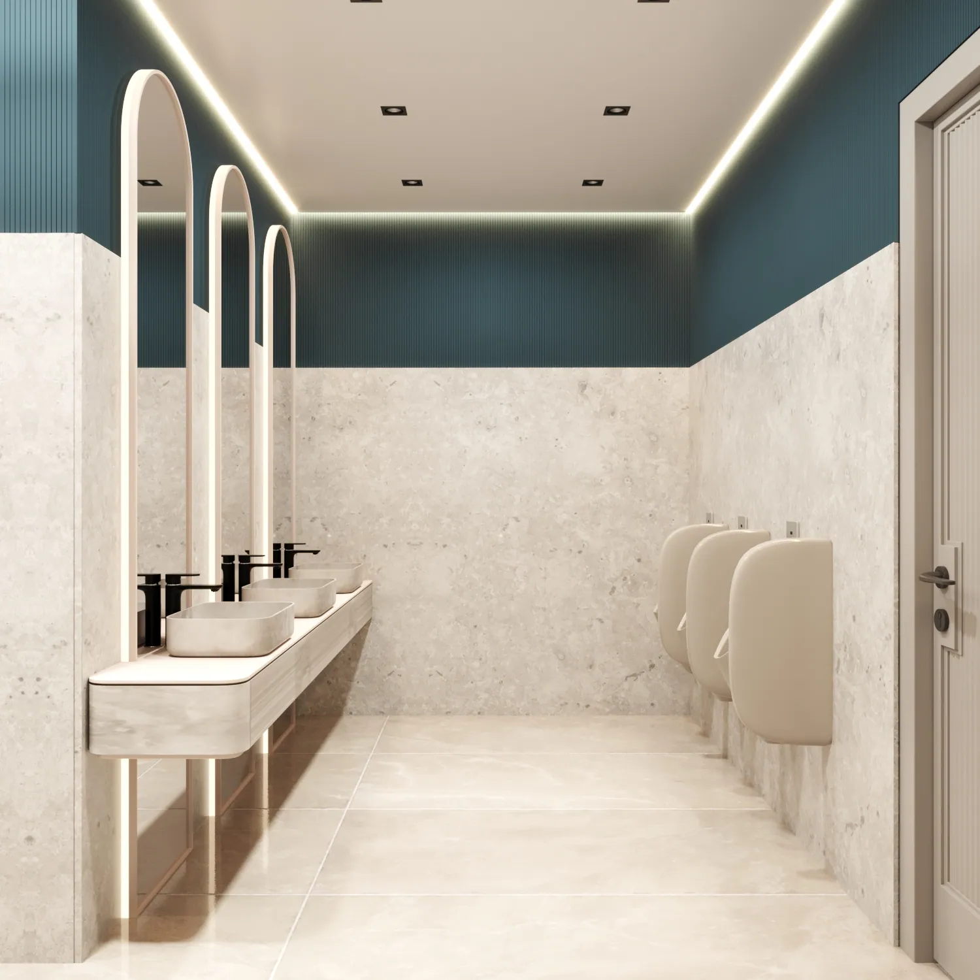
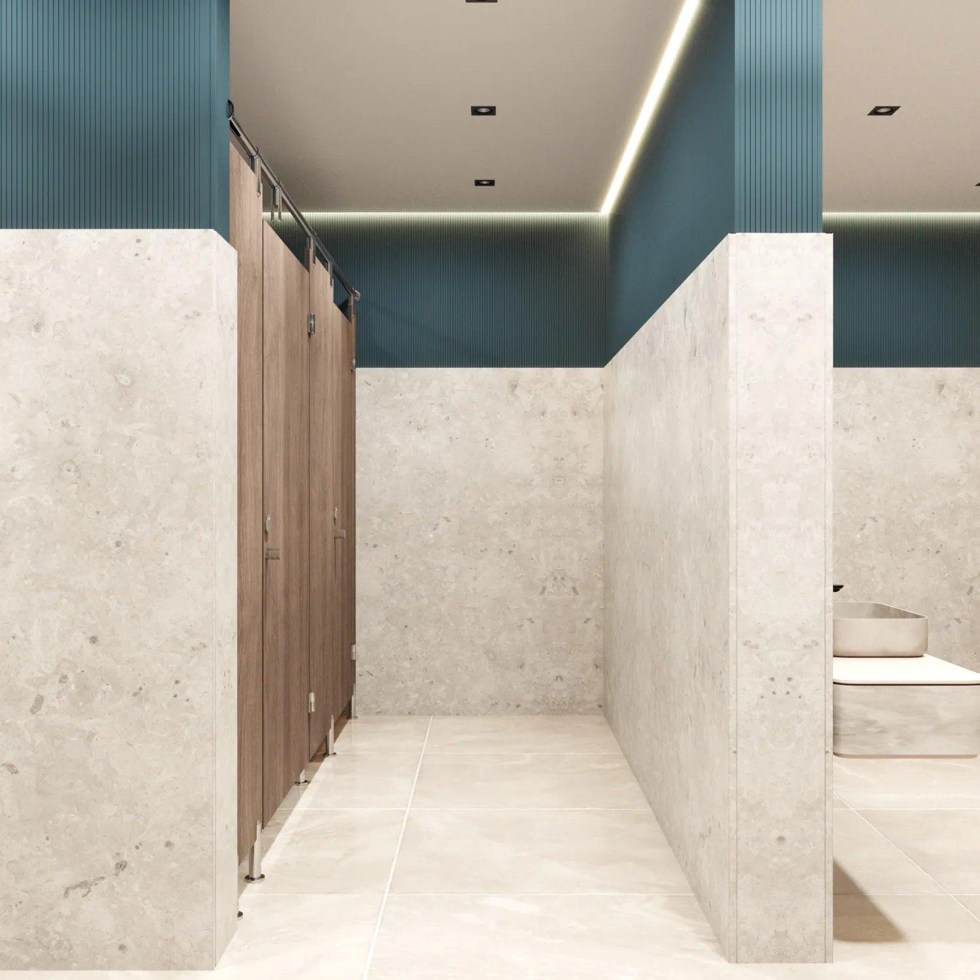
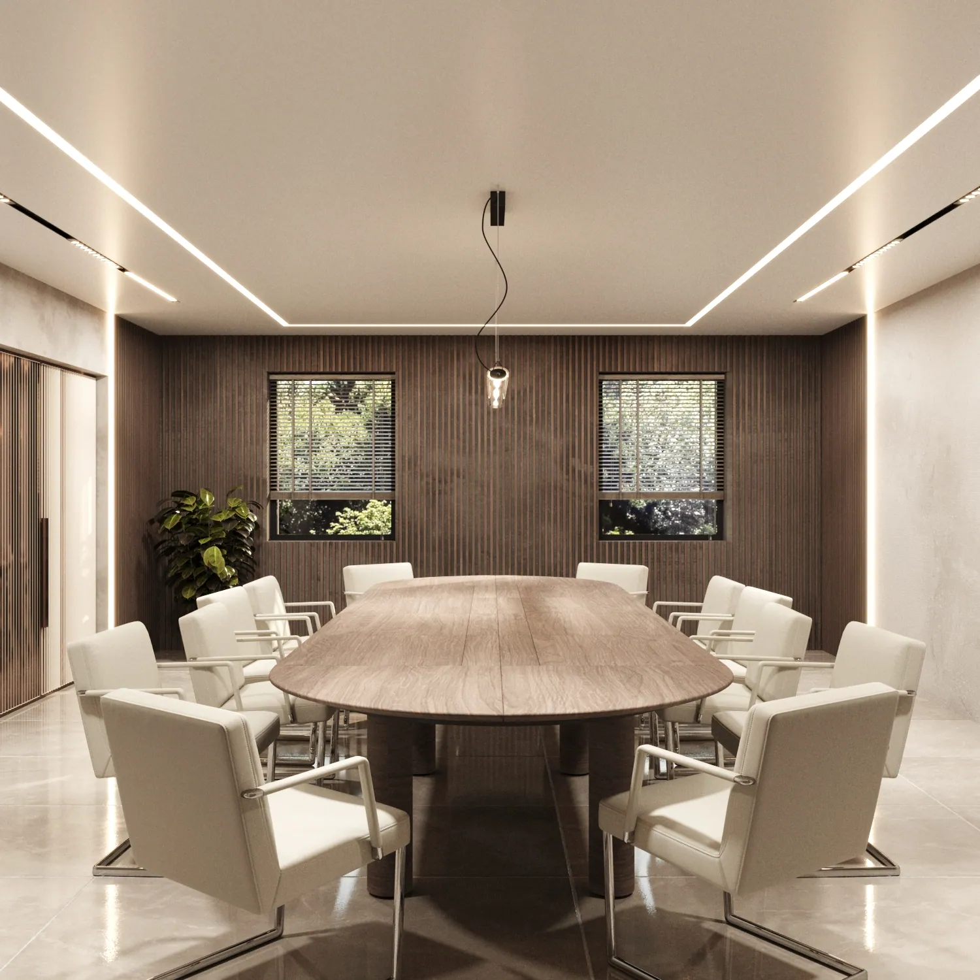
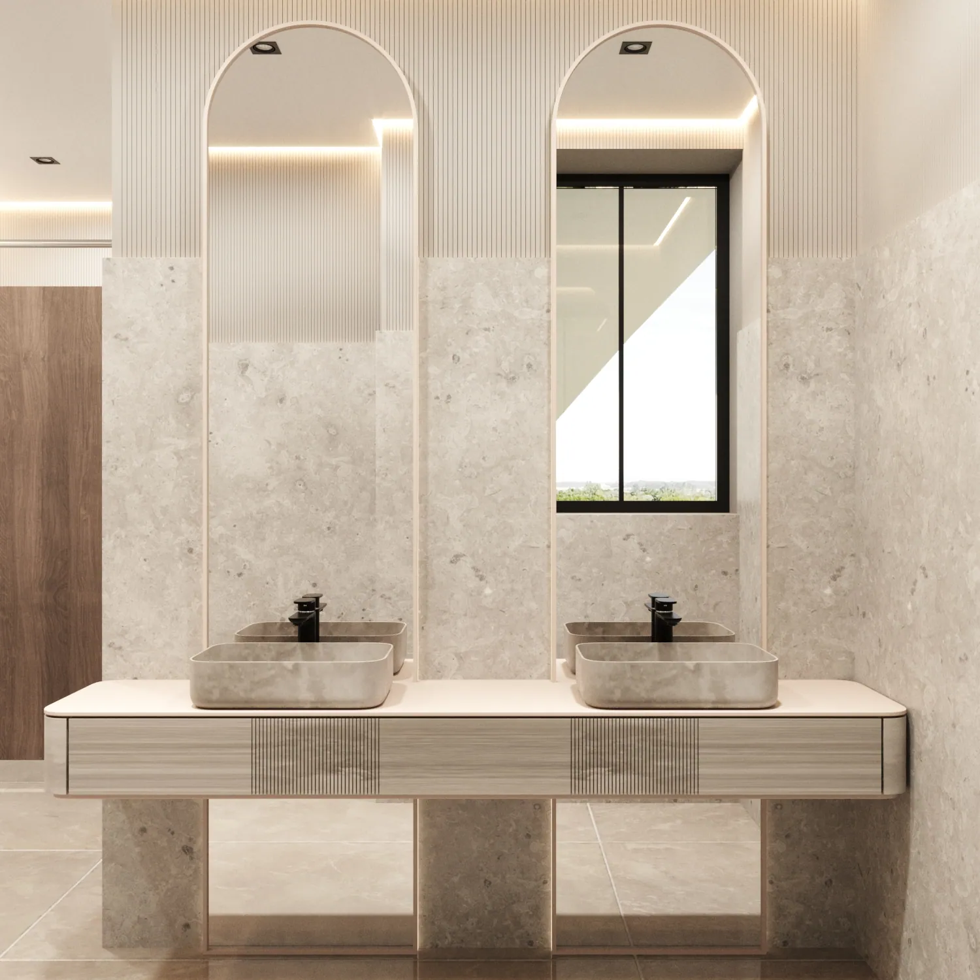
Arrival sets the tone: marble around the lift, vertical walnut slats, planters and lines of hidden LED lead visitors from the door to the lift. Upstairs, the same materials run through the corridors and offices, a meeting room with a long oval table, and restrooms with arched mirrors and teal accents.
Services used
- Interior design
- Space planning
- 3D visualization
Next project
MXD Process Offices