
03
Space Planning
Every square metre with intention
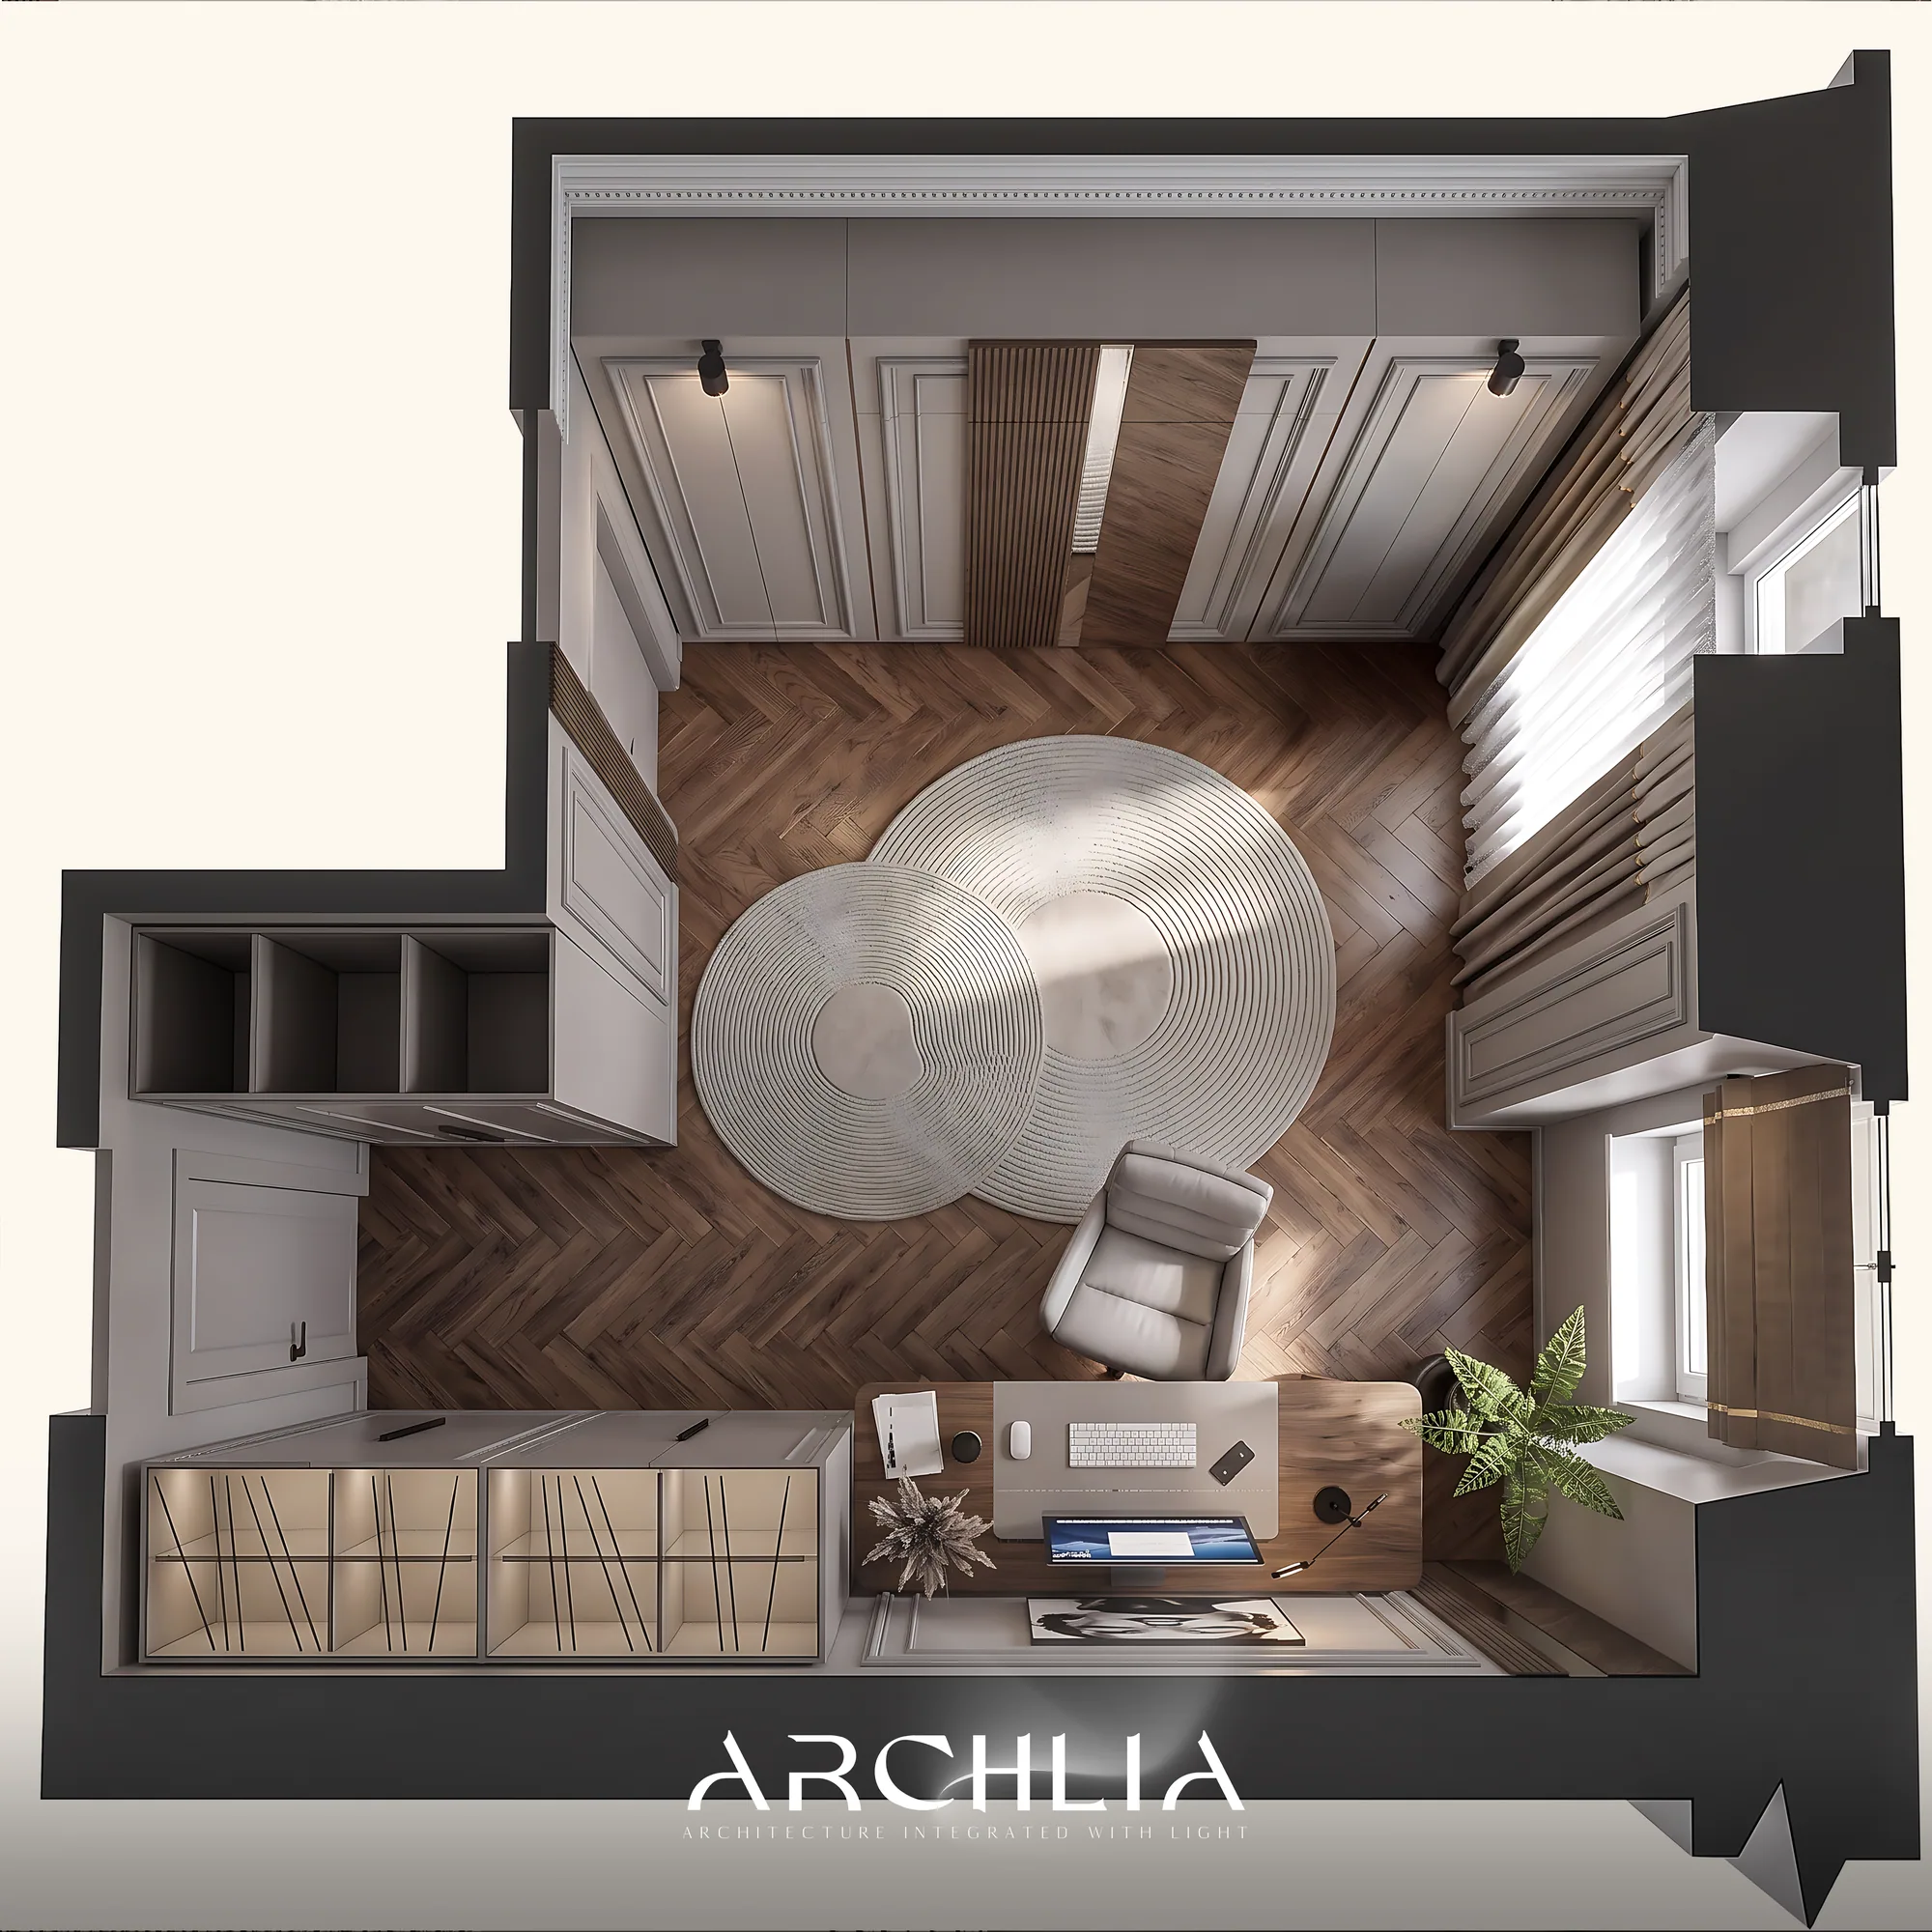
We develop intelligent spatial layouts that prioritize flow, efficiency, and human experience. Our planning transforms interiors into well-organized, purposeful environments where every square metre works with intention.
What you receive
- Zoning & circulation studies
- Optimised furniture layouts
- Accessibility & ergonomics review
- Scaled dimensioned plans
The process
01
Audit
We map constraints, sightlines, and how people move through the space.
02
Zoning
Functions are grouped to create calm, legible circulation.
03
Layout
Furniture and fixtures are placed for comfort and efficiency.
04
Refine
Plans are pressure-tested against daily use and future flexibility.
Next service
Furniture Modelling