Interior design · 3D visualization · Working drawings
See your space before it's built.
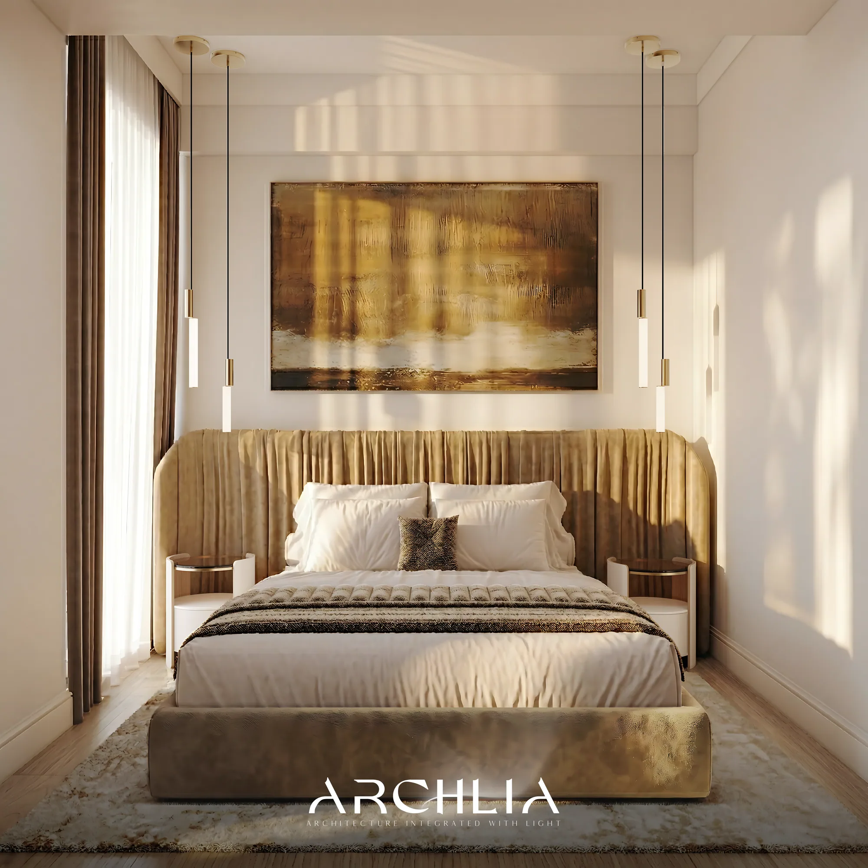
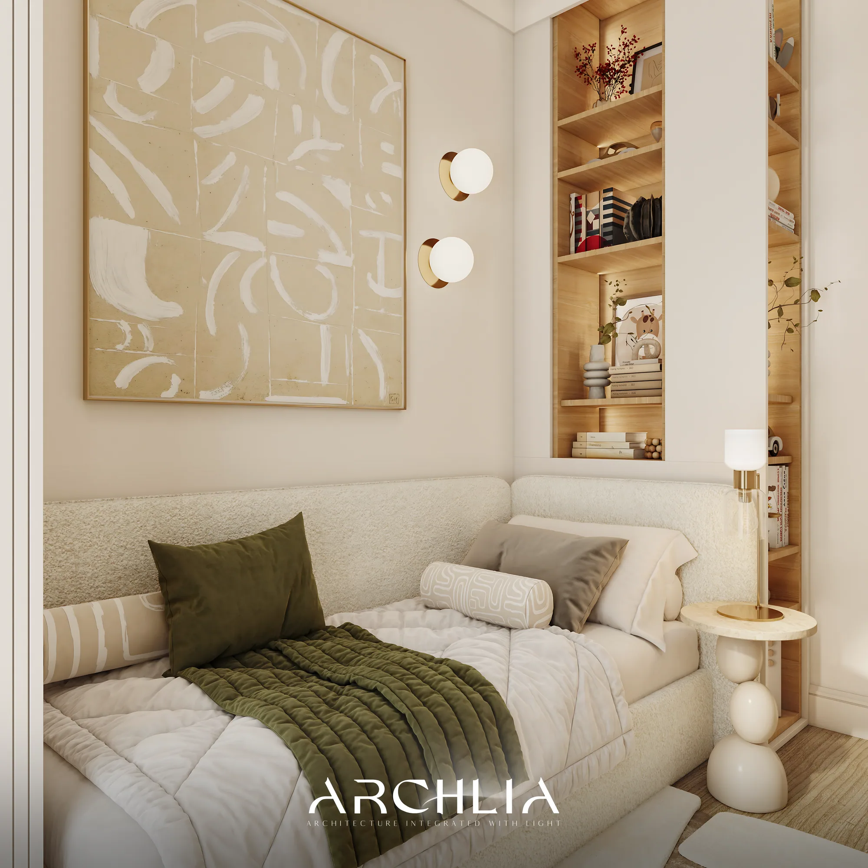
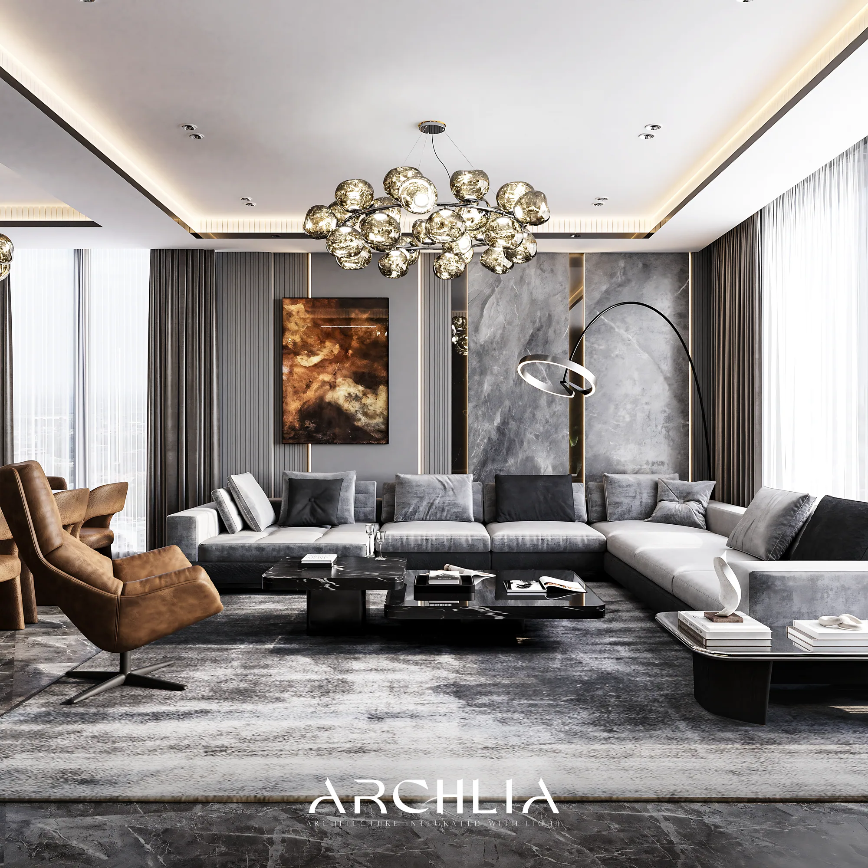
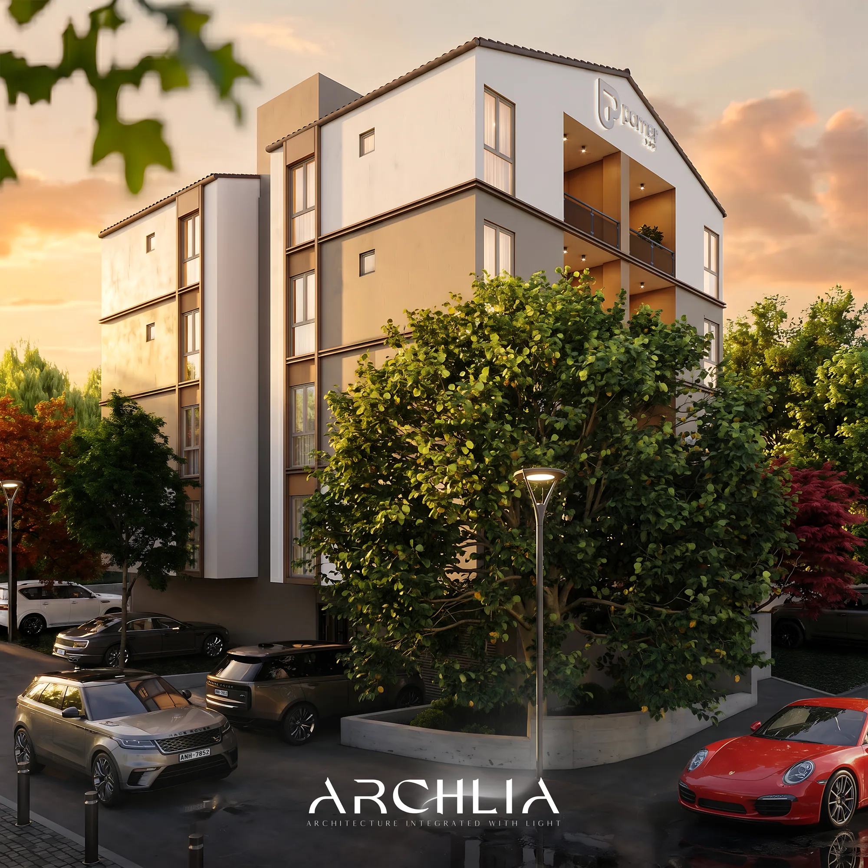
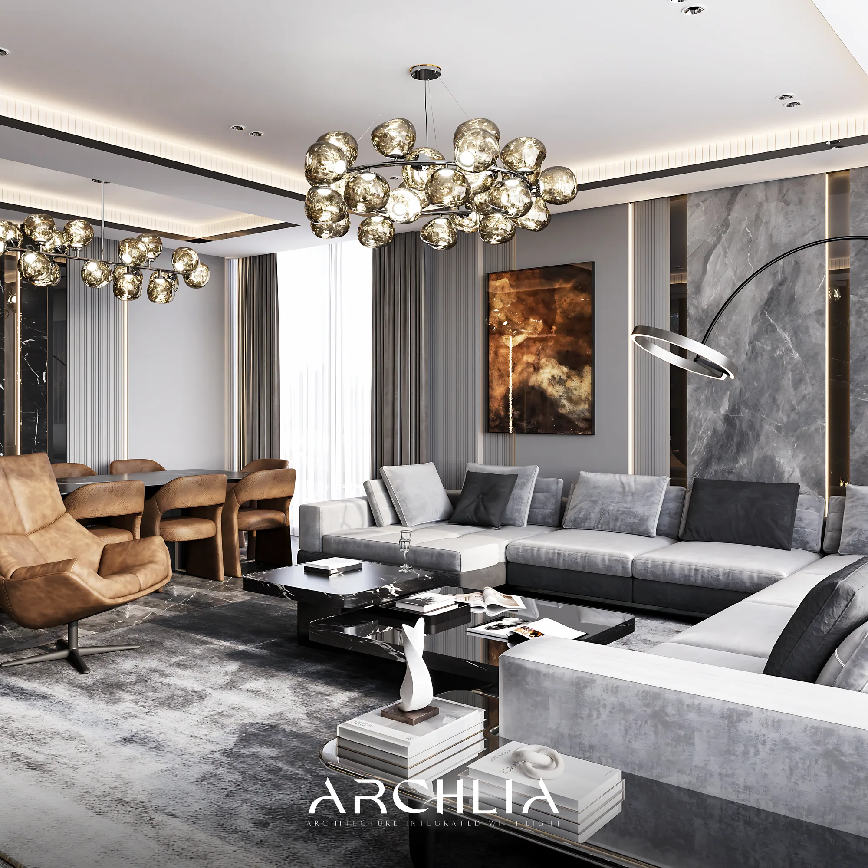
ARCHLIA designs homes, shops and restaurants online — photorealistic 3D renders and construction-ready drawings, wherever you are.
ARCHLIA is a global architecture and design studio with over five years of practice and a portfolio of more than 200 completed projects worldwide. We work remotely and collaboratively, bringing the right people to every brief regardless of borders.
Our approach is refined and contemporary — grounded in natural materials, considered light, and proportions that feel inevitable. The result is architecture that stays quiet, useful, and beautiful long after it is delivered.
5+
Years of practice
200+
Projects delivered
30+
Countries served
6
Core disciplines
What we do
Six disciplines, one coherent vision.
How it works
From a floor plan to a space you can build.
- 01
Send your plan
Share a floor plan or photos with measurements and tell us how you want to use the space.
- 02
See it in 3D
We design the layout, materials and lighting and show you photorealistic renders — revised until it feels right.
- 03
Build with confidence
You receive the drawings your contractor needs, so what gets built matches what you approved.
Selected work
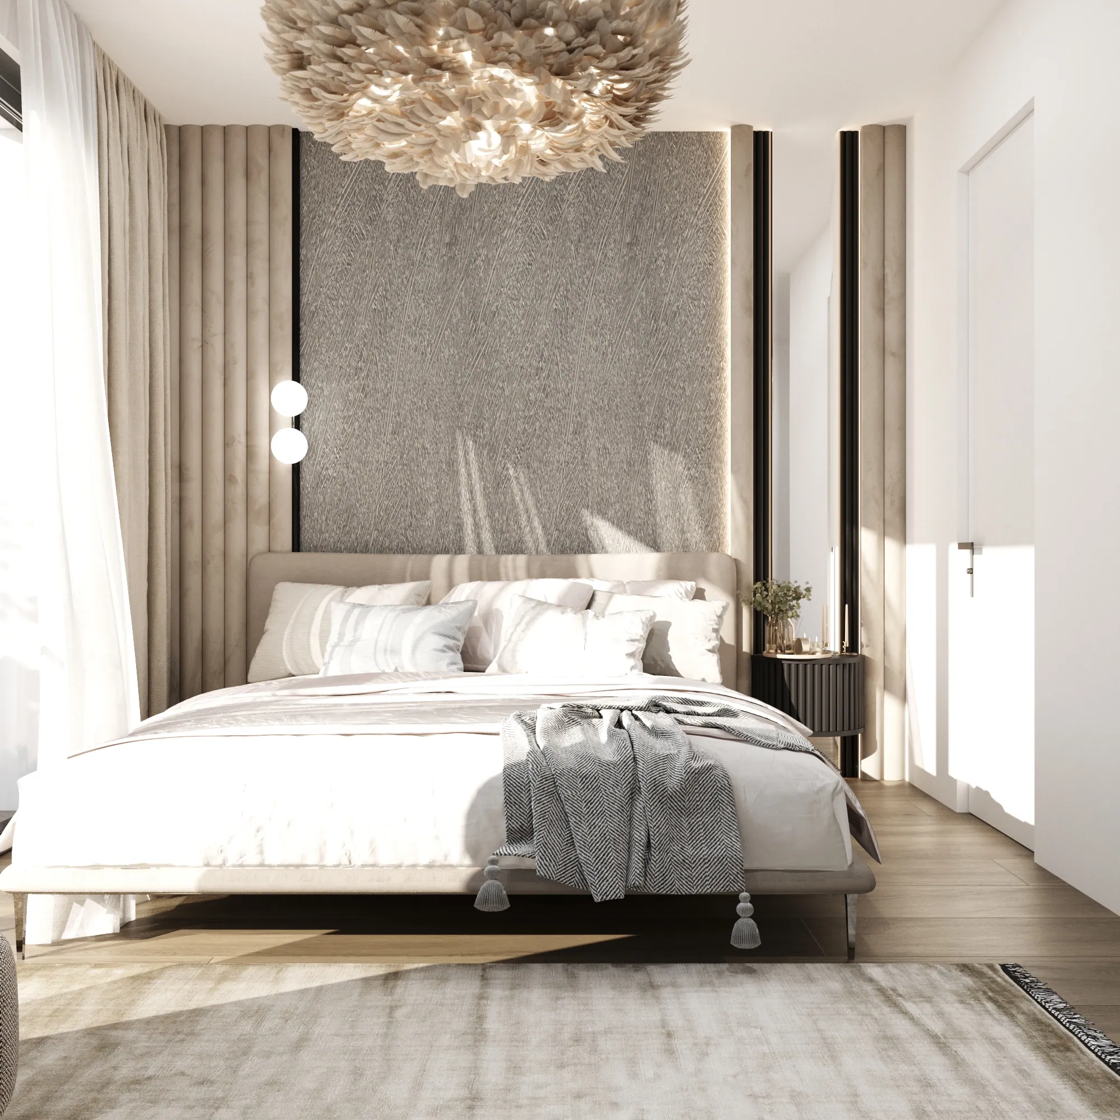
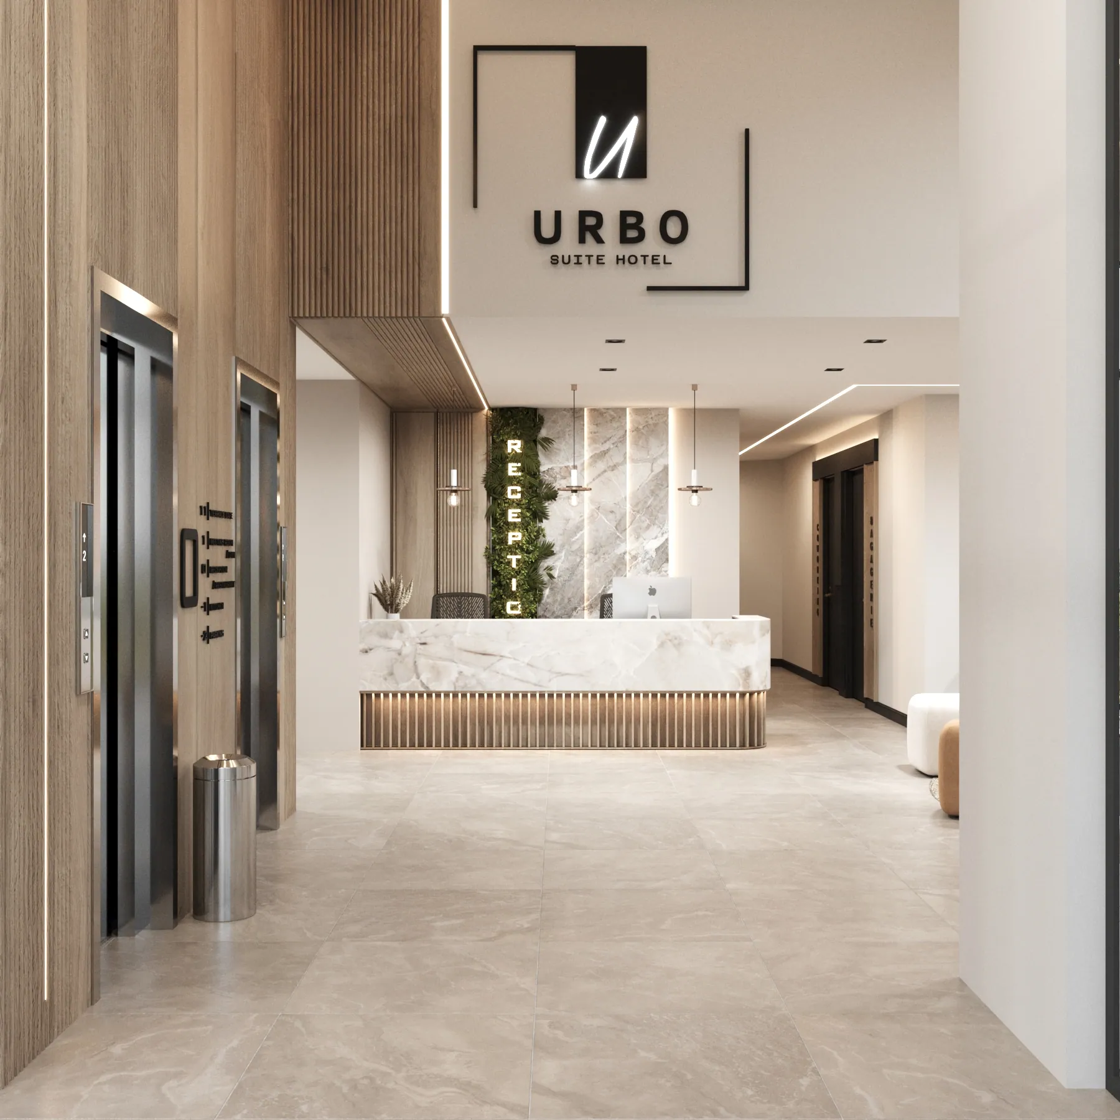
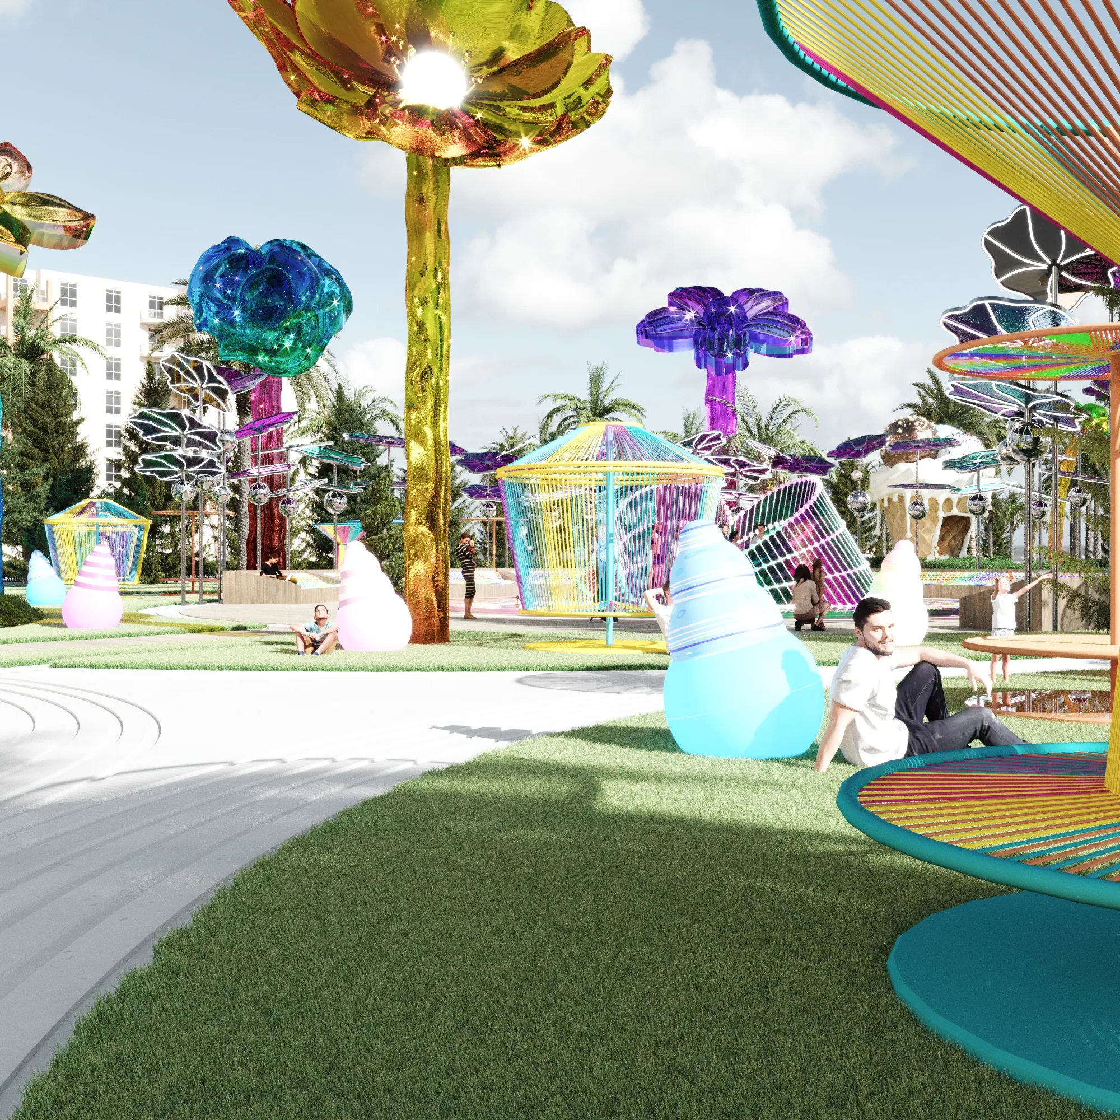
Projects shaped by light, material, and place.
In their words
“ARCHLIA translated a vague feeling into a home we could never have imagined ourselves. Every room holds light exactly where we need it.”
Elif & Mert Kaya
Private Residence, Bodrum
“Working remotely across three time zones was seamless. The visualizations were so precise that the built result matched them almost exactly.”
Sofia Almeida
Developer, Lisbon
“A rare studio that understands restraint. They removed everything unnecessary until only the essential, beautiful things remained.”
Lukas Meyer
Homeowner, Copenhagen
Questions
Frequently asked questions
How does online interior design work?
You send us a floor plan or a few photos with measurements and tell us what you want from the space. We design the layout, materials and lighting, show you photorealistic 3D renders, revise them with you, and hand over the drawings needed to build it. Everything happens by email and video call, so it works wherever you live.
What do I need to send to get started?
A floor plan (a hand sketch with measurements is fine), photos of the space, and a short note on how you want to use it, your style and your budget. If you have reference images you like, send those too.
What will I receive at the end?
Depending on the service: photorealistic 3D renders of each room or facade, a furnished layout plan, material and lighting choices, and working drawings your contractor can build from.
Do you design shops, cafés and restaurants as well as homes?
Yes. Alongside apartments, villas and kids' rooms we design small commercial spaces such as takeaway restaurants and shops — including the counter, kitchen layout, signage and facade.
Do you handle building permits?
No. We do not prepare planning or permit submissions. If your project needs a permit, a local architect or engineer files it; our drawings and renders support that process.
How much does it cost and how long does it take?
It depends on the size of the space and the services you need. After we see your plan we send a clear quote with the scope and timeline before any work starts.
Journal