
KitchensOctober 20263 min
How much space do you need around a kitchen island?
Leave 100–120 cm between the island and the counters around it — at least 90 cm, and 120 cm if two people cook or appliance doors open into the aisle.
Leave 100–120 cm between the island and the counters around it — at least 90 cm, and 120 cm if two people cook or appliance doors open into the aisle.
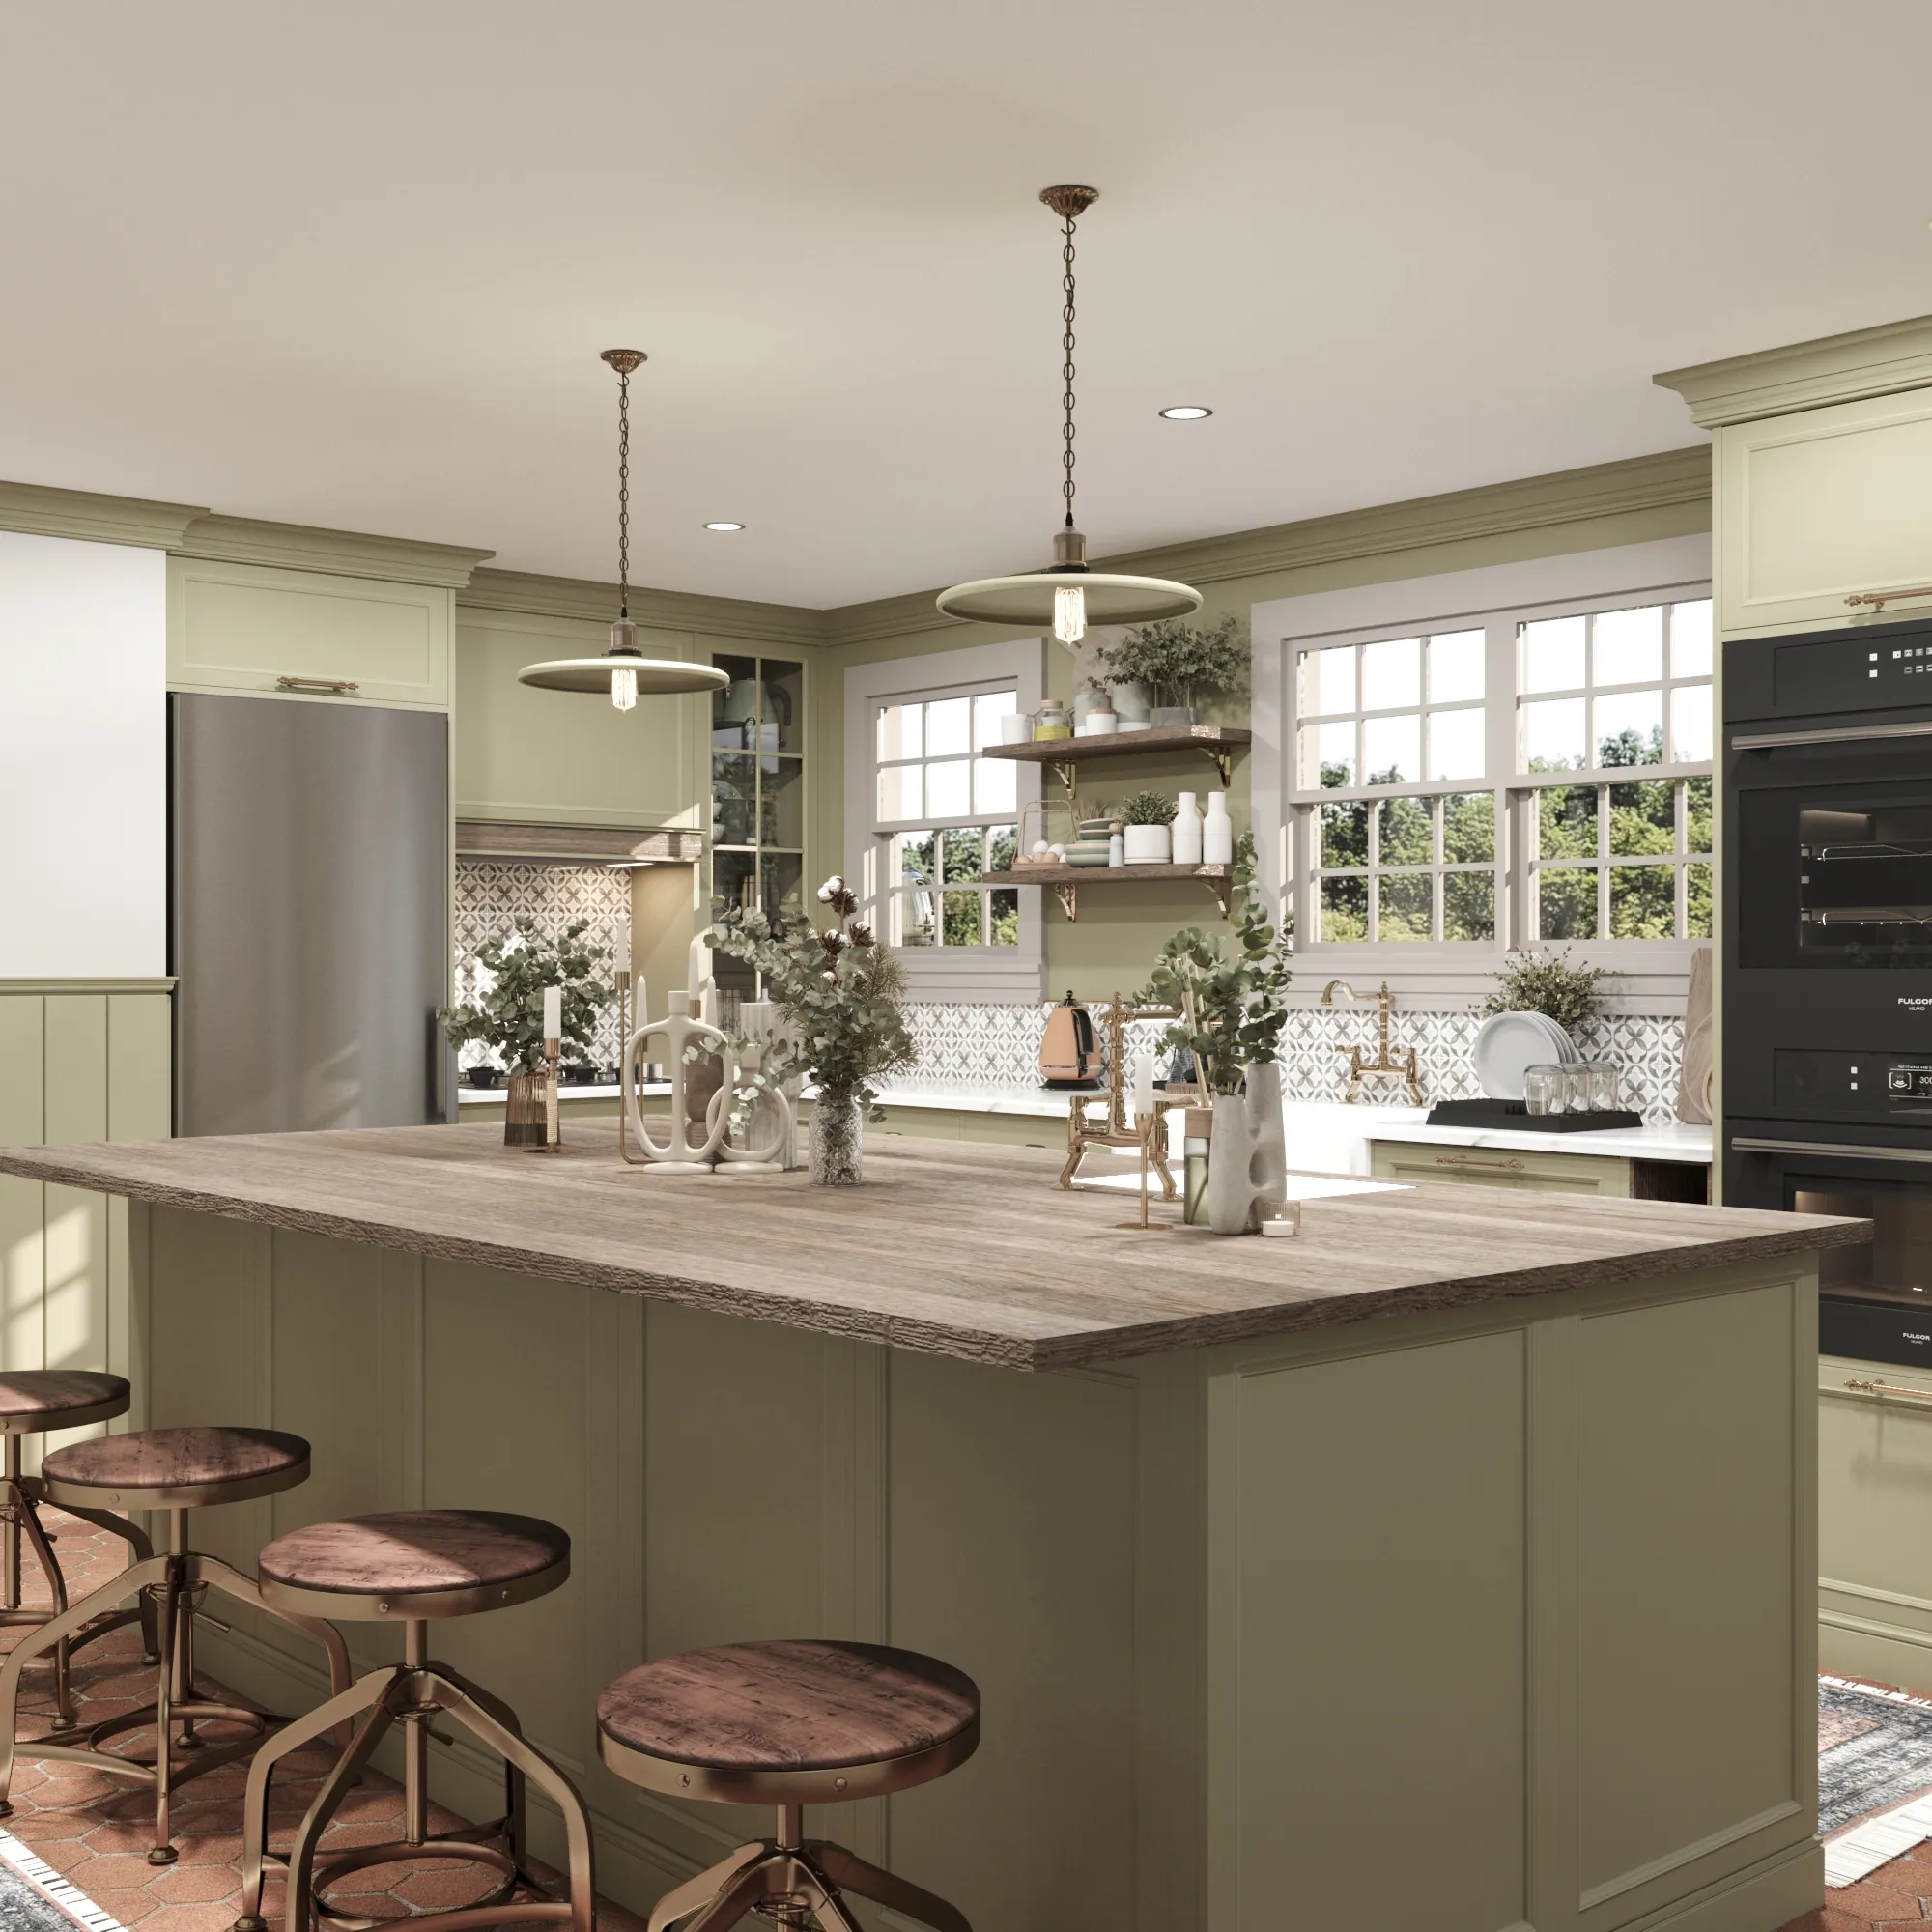
Short answer: leave 100–120 cm of clear floor between the island and the counters or wall opposite. 90 cm is the minimum for one cook; go to 120 cm if two people cook together or if a dishwasher or oven door opens into that aisle.
An open dishwasher or oven door sticks out about 50–60 cm. With a 90 cm aisle there is no room left to walk past it, so the busiest side of the island needs the most space.
To be useful an island needs a worktop of at least about 100 × 60 cm. If people will sit at it, add a 25–30 cm overhang for knees and allow about 60 cm of width per stool. A counter-height island (90–92 cm) pairs with stools of about 65 cm seat height.
A rough check for a one-wall kitchen plus island: 60 cm counter + 110 cm aisle + 100 cm island = about 2.7 m, plus around 90 cm behind the stools if the island has seating. With counters on both sides you need roughly 4.2–4.4 m across.
A sink or hob on the island needs water, a drain or an extractor planned before the floor is laid, and sockets on the island must follow your local wiring rules. If the space is tight, a peninsula or a slim table-style island on legs often works better than squeezing in a full one.
In our Sage Green Kitchen Renovation we drew two layouts first and checked every clearance in plan before choosing the island size.