Written by
Andy Smith
Published on
May 22, 2026
Read time
min
Category
Design
Planning a custom built-in wardrobe? Learn how to measure width, height and depth accurately, the mistakes to avoid, and what happens after you send us your measure
You have found the perfect spot — an empty alcove, a wall that is begging for floor-to-ceiling storage, or an awkward corner you have never quite known what to do with. You can already picture the wardrobe. Then comes the one question that stops most people in their tracks: how do I actually measure for it?
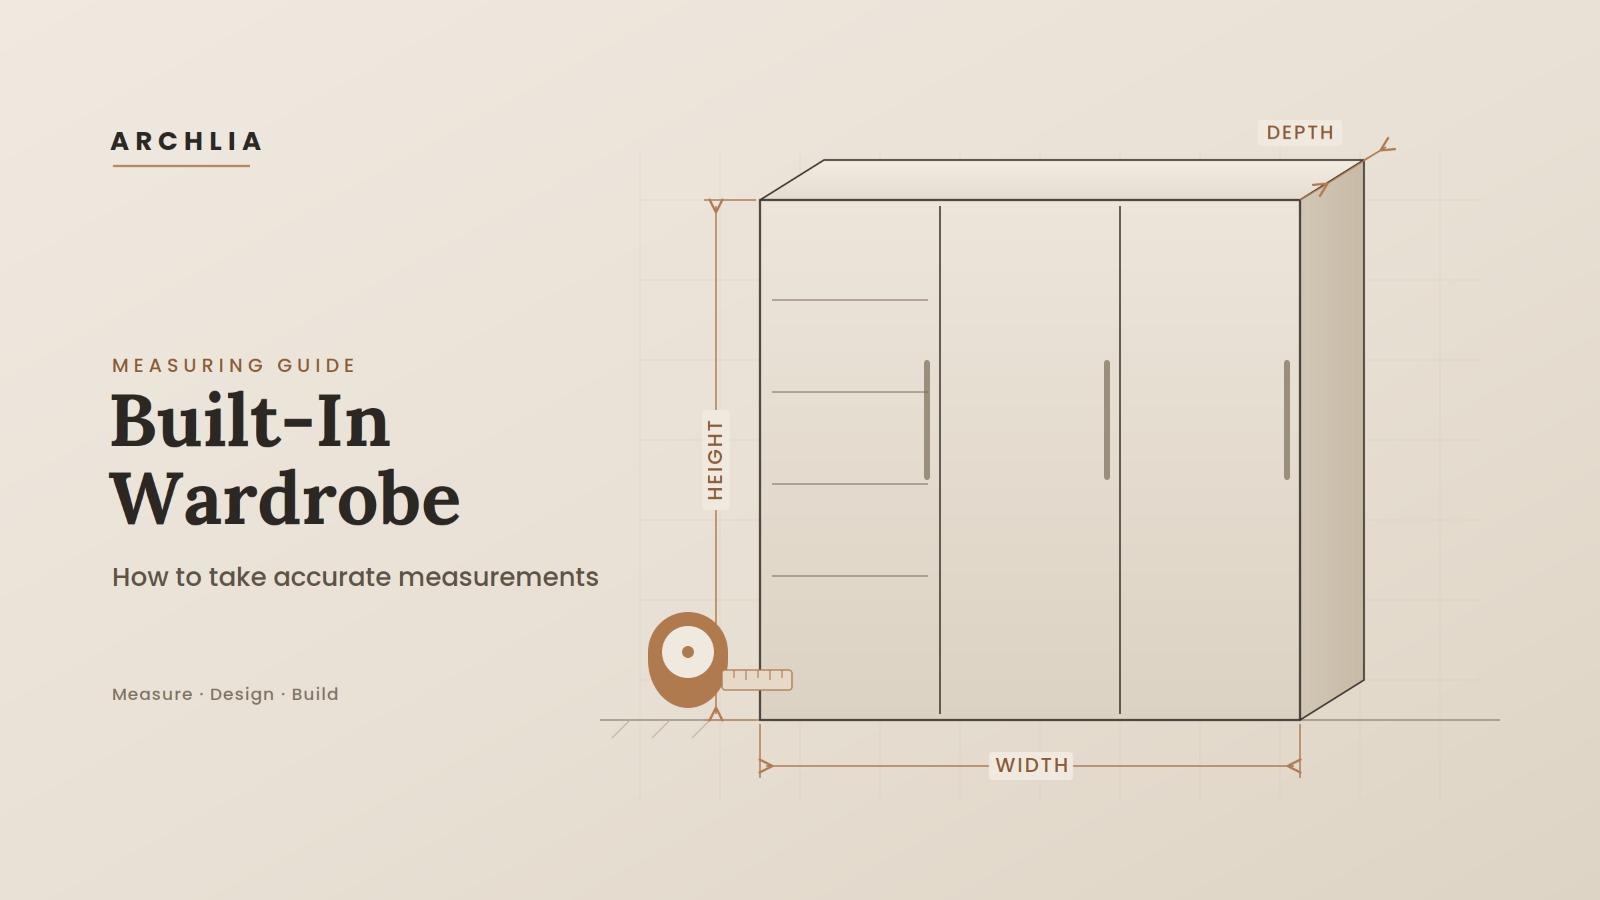
The good news is that measuring for a custom built-in wardrobe is far simpler than it looks, as long as you follow a few key rules. In this guide we will walk you through exactly how to measure width, height and depth without mistakes — and what happens once your measurements are ready to turn into a finished design.
What Is a Built-In Wardrobe — and Why Do Measurements Matter So Much?
Off-the-shelf wardrobes come in fixed sizes, which usually means a gap against the wall, a unit that does not quite reach the ceiling, or storage that simply will not fit your space. A custom built-in (fitted) wardrobe is the opposite: it is designed around your room, wall to wall and floor to ceiling, down to the last centimetre.
That precision is exactly why measurements are so important. A difference of just a few millimetres can mean a door that rubs, a unit that will not slide into its alcove, or unsightly gaps that undermine an otherwise flawless design. The reassuring part: with the right tools and method, every one of those problems is easy to avoid.
Before You Start: The Tools You Will Need
Gather these before you take a single measurement:
A steel tape measure (ideally 5 m / 16 ft). Avoid soft fabric tapes — they stretch and mislead.
A spirit level or the level app on your phone, to check whether floors and walls are true.
A pen and paper or a notes app — write down every measurement immediately rather than trying to remember it.
A few photos of the space, to capture details like sockets, radiators and beams.
Step by Step: How to Measure Accurately
1. Measure the Width at Three Points
Walls are rarely as straight as they look, so measuring the width in only one place is the most common mistake people make.
Measure the width at the top, middle and bottom of the space. If the three numbers differ, always use the smallest (narrowest) figure as your guide. That way the wardrobe is guaranteed to fit comfortably, whatever the wall is doing.
2. Measure the Height at Several Points
The same logic applies to height. Measure from floor to ceiling in at least three places — left, centre and right. In older buildings especially, ceilings and floors are often slightly uneven, so note the shortest height.
Tip: If you are planning a floor-to-ceiling unit, a few centimetres usually need to be subtracted from the shortest height to allow for installation. Our design team works that allowance out for you — your job is simply to report the true measurements accurately.
3. Decide on the Depth
Depth determines how far the wardrobe projects from the wall. If you are fitting it into an alcove, measure the depth of the alcove. For an open wall, you choose the depth based on how you will use it:
For hanging clothes on a rail, a depth of around 55–60 cm (22–24 in) is ideal.
For shelving only, 35–40 cm (14–16 in) is often enough.
4. Note Every Obstacle and Detail
Even perfect measurements can be undone by a detail you overlooked. Mark down:
Sockets, switches and pipework — note their position and height from the floor.
Skirting boards, which can stop a unit from sitting flush against the wall.
Fixed elements such as radiators, boilers and meters.
Beams or ceiling projections.
The swing direction of doors and windows, so the wardrobe doors never clash with them.
5. Check That Floors and Walls Are Level
Hold your spirit level against the floor and the walls to see whether anything slopes. Small irregularities can be corrected in the design — but the team needs to know about them. If you spot a slope, simply add it to your notes.
The 4 Most Common Measuring Mistakes
Measuring from a single point. Walls are rarely perfectly straight — always measure at three points.
Using the largest measurement. To guarantee a fit, the smallest figure is always the one to work from.
Forgetting skirting boards and sockets. These are what cause unwelcome surprises at installation.
Trying to remember measurements. Write each one down immediately, and label which point it belongs to.
You Have Your Measurements — What Happens Next?
Here is the best part: everything beyond taking the measurements can be left to us.
Once you send your measurements and a few photos, the Archlia design team creates a wardrobe designed specifically for your space. We present it to you with photorealistic 3D visuals — complete with door divisions, shelf layouts and material details — so you can see exactly how the wardrobe will look in your home before anything is built.
When you approve the design, we hand over clear production drawings that you can take straight to your local cabinetmaker or joiner. Because the drawings carry precise measurements and details, your maker can build the piece exactly as designed — no guesswork, no costly revisions.
In short: you measure, we design, your maker builds. You get a one-of-a-kind, perfectly fitted wardrobe without managing the difficult part in between.
Frequently Asked Questions
1-Do I need to be precise to the millimetre?
Aim to be as accurate as you can, and always measure at several points. You report the real space; our team adds the correct installation allowances during the design stage.
2-Should I measure in centimetres or inches?
Either is fine — just be consistent and tell us which unit you have used.
3-What if my walls or floors are not level?
That is very common, especially in older homes. Note any slopes or irregularities and we will account for them in the design.
4-Can you design a wardrobe for an unusual or sloped (loft) space?
Yes. Awkward alcoves, angled ceilings and irregular corners are exactly where a custom design makes the biggest difference.
5-Ready to Design Your Built-In Wardrobe?
If you would like a wardrobe made to measure for your space, share your measurements with us using the form below and our team will take it from there — from concept to detailed 3D design.
Get in touch with the Archlia team →