Written by
John Carter
Published on
May 22, 2026
Read time
min
Category
Trends
The work triangle is the single most useful rule for planning a kitchen. Learn the ideal distances between sink, hob and fridge, how it applies to every layout, and
Most kitchens that feel frustrating to cook in are not too small or badly equipped — they are simply badly arranged. You walk three steps to the sink, double back to the hob, then cross the room again for the fridge, every single time you make a meal. The fix is almost never more space. It is better planning.
There is one principle that has guided good kitchen design for decades, and it is refreshingly simple: the work triangle. Understand it, and you have the single most useful tool for judging whether a kitchen layout will work — before a single cabinet is ordered. This guide explains what it is, the distances that matter, how it applies to every type of kitchen, and the mistakes that quietly ruin otherwise beautiful rooms.
What Is the Kitchen Work Triangle?
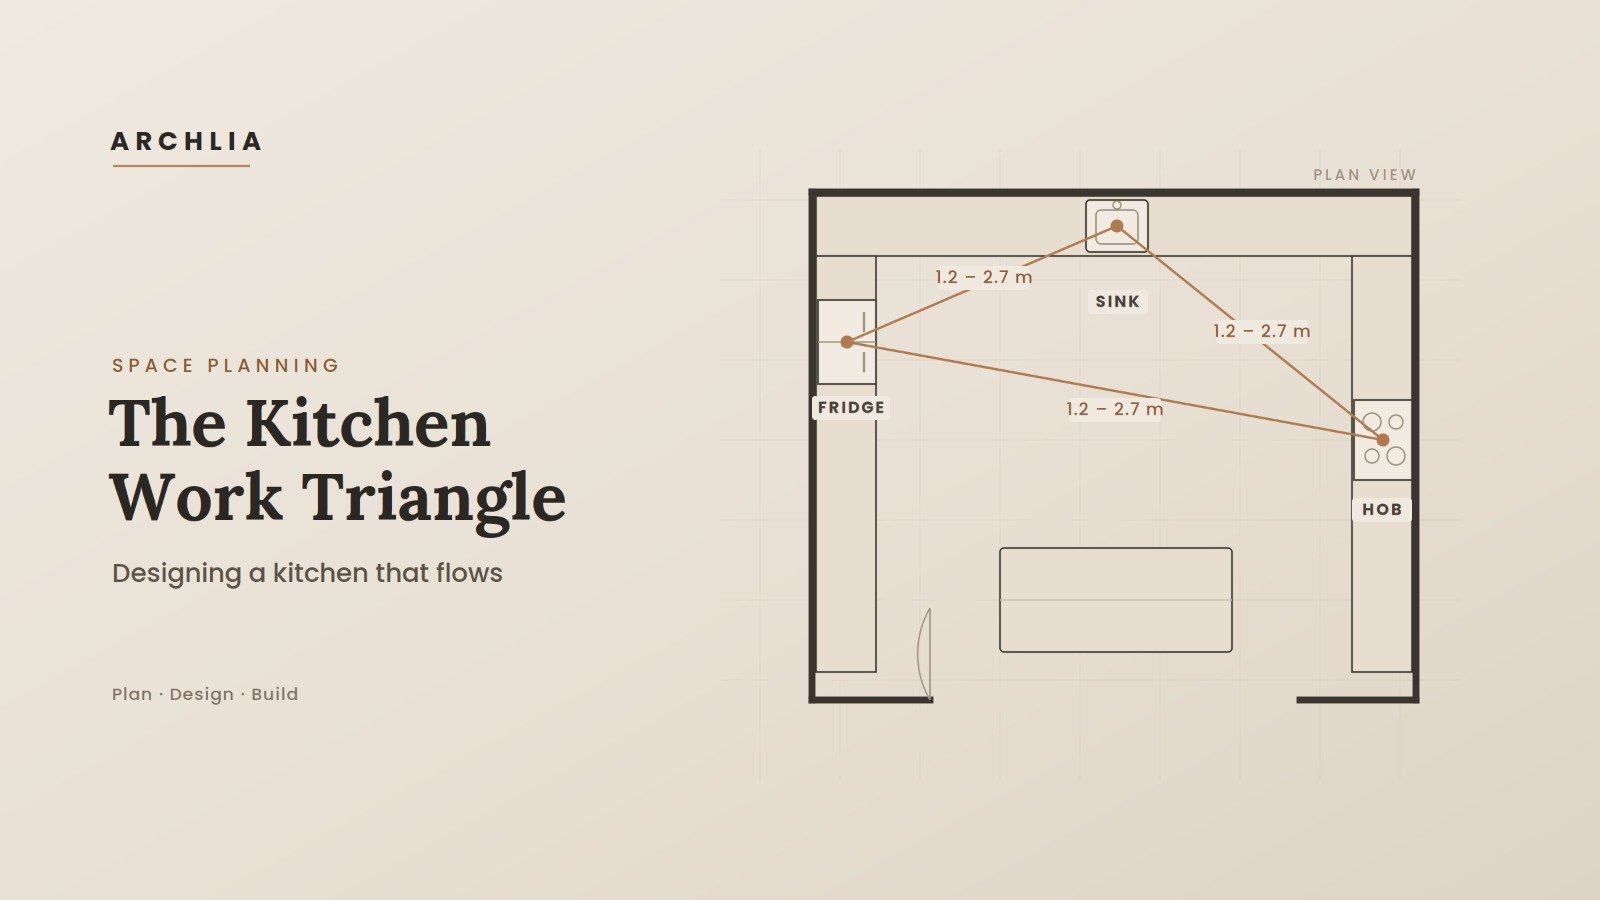
The work triangle connects the three points you move between most while cooking: the sink (washing and prep), the hob or cooktop (cooking), and the fridge (storage). Draw a line between these three and you get a triangle. The shape and size of that triangle largely determine how comfortable — or how exhausting — the kitchen is to use.
The idea is that these three stations should be close enough to move between easily, but far enough apart that you have room to work and that two people are not constantly in each other's way.
The Distances That Matter
You do not need to be exact, but these guidelines have stood the test of time:
Each side of the triangle: roughly 1.2 to 2.7 m (4 to 9 ft). Shorter and the kitchen feels cramped; longer and you waste steps.
The three sides added together: ideally 4 to 7.9 m (13 to 26 ft) in total.
Keep the triangle clear: no major obstacle — an island, a tall unit, a dining table — should cut across any side of the triangle.
A quick sketch with these three lines drawn in is often all it takes to spot a layout problem that would otherwise only become obvious after the kitchen is built.
How the Triangle Applies to Every Layout
The triangle is not tied to one kind of kitchen — it adapts to all of them.
Galley (two parallel runs): the triangle stretches across the central walkway. Keep the runs far enough apart to open doors and drawers, but close enough to step between them.
L-shaped: two stations sit on one run and one on the other, forming a natural, open triangle. One of the most efficient and flexible layouts.
U-shaped: each station can take its own wall, giving a generous, well-balanced triangle — ideal for keen cooks. (This is the layout shown in the drawing above.)
One-wall kitchen: there is no triangle as such, just a line. Here the goal shifts to good order — fridge, then sink, then hob — so prep flows in one direction.
Island kitchens: an island often takes on one station (usually the sink or hob). Just make sure the island does not block the path between the other two.
The 5 Most Common Kitchen Layout Mistakes
Putting the triangle across a doorway or walkway. Through-traffic should never cross your working zone.
Placing the hob and fridge right next to each other. Heat and cold are poor neighbours, and it leaves no landing space for hot pans.
No counter beside the fridge, hob or sink. Every station needs a stretch of worktop next to it to set things down. This is where most layouts quietly fail.
Cramming the triangle too tight. A kitchen where everything is within one step feels claustrophobic and leaves nowhere to prep.
Letting the island break the flow. A beautiful island that blocks the route between sink and hob creates a daily annoyance.
Beyond the Triangle: Zones for Modern Kitchens
The triangle is the foundation, but today's kitchens often layer activity zones on top of it: a dedicated prep zone, a cooking zone, a cleaning zone, and a storage or "pantry" zone. Thinking in zones is especially helpful in larger kitchens or where more than one person cooks at once. The triangle keeps the core efficient; zones make the whole room work around it.
From Idea to a Layout That Works
A kitchen layout is one of the hardest things to picture from a flat drawing — and one of the most expensive to get wrong. This is exactly where seeing it properly, before anything is built, changes everything.
When you share your room's dimensions and a few photos, the Archlia design team plans your kitchen around a sound work triangle and the right activity zones, then brings it to life as photorealistic 3D visuals. You see how the space flows, where the light falls, and how every run of cabinetry sits — long before committing to a single unit.
Once the layout is right, we hand over clear, dimensioned drawings you can take straight to your kitchen fitter or cabinetmaker, so the kitchen that gets built is the kitchen you approved.
In short: we plan it, you see it, your fitter builds it — and you end up with a kitchen that feels effortless to cook in.
Frequently Asked Questions
Does the work triangle still matter in modern open-plan kitchens?
Yes. Even in large, open kitchens the core sink–hob–fridge relationship still determines how comfortable cooking feels — the triangle is just often combined with zones.
My kitchen is small. Is the triangle still useful?
Absolutely — it is arguably more important in a small kitchen, where every wasted step is felt. The aim is simply to keep the three stations close, in a sensible order, with a little worktop beside each.
Can the triangle work with a kitchen island?
Yes, and islands often hold one of the three stations. The key rule: the island must not block the path between the other two.
What if my room is an awkward shape?
That is precisely where careful planning pays off most. An irregular room can still hold an efficient triangle — it just needs to be designed rather than guessed.
Planning a New Kitchen?
If you would like a kitchen layout that looks beautiful and works the way you cook, share your room dimensions and photos with us using the form below, and our team will plan it — and show it to you in 3D — from there.
Get in touch with the Archlia team →