Written by
Mike Warren
Published on
May 22, 2026
Read time
min
Category
Design
Sloped, angled or irregular spaces are hard to measure. Learn how to measure under-stairs storage accurately — width, max height, slope and depth — with the mistake
Measuring a flat, rectangular wall is easy. The trouble starts the moment a space stops being a neat box — a staircase cutting across a corner, a sloped loft ceiling, a chimney breast, an alcove that is wider at the top than the bottom. These are exactly the spaces where custom storage makes the biggest difference, and exactly where most people are unsure how to take measurements they can trust.
Under-stairs storage is the perfect example. The space is a triangle, the ceiling follows the staircase at an angle, and a single tape measurement tells you almost nothing. In this guide we will walk through how to measure an awkward, sloped space accurately — using under-stairs storage as our worked example — so you can move from "I have no idea where to start" to a set of measurements ready to become a finished design.
Why Awkward Spaces Need a Different Approach
A standard cupboard has one width, one height and one depth. A sloped space has several of each. Under a staircase, the height changes continuously from the tall end to the point where the slope meets the floor. Measure in only one place and you will either order something that does not fit, or waste the most valuable storage volume in your home.
The goal when measuring an irregular space is not a single number — it is a small map of the space: its overall footprint, its highest and lowest usable points, the angle of any slope, and every obstacle inside it. Get that map right and the design takes care of itself.
Before You Start: The Tools You Will Need
A steel tape measure (5 m / 16 ft). Fabric tapes stretch and mislead.
A spirit level or your phone's level app — essential for checking slopes and out-of-square walls.
A pen, paper and a simple sketch of the space. Draw the shape first, then write each measurement onto it.
A few photos to capture sockets, pipes, the staircase stringer and any beams.
Sketch first, measure second. Even a rough drawing of the triangle (or alcove, or sloped wall) gives every number a place to live — and instantly reveals anything you have missed.
Step by Step: Measuring Under-Stairs Storage
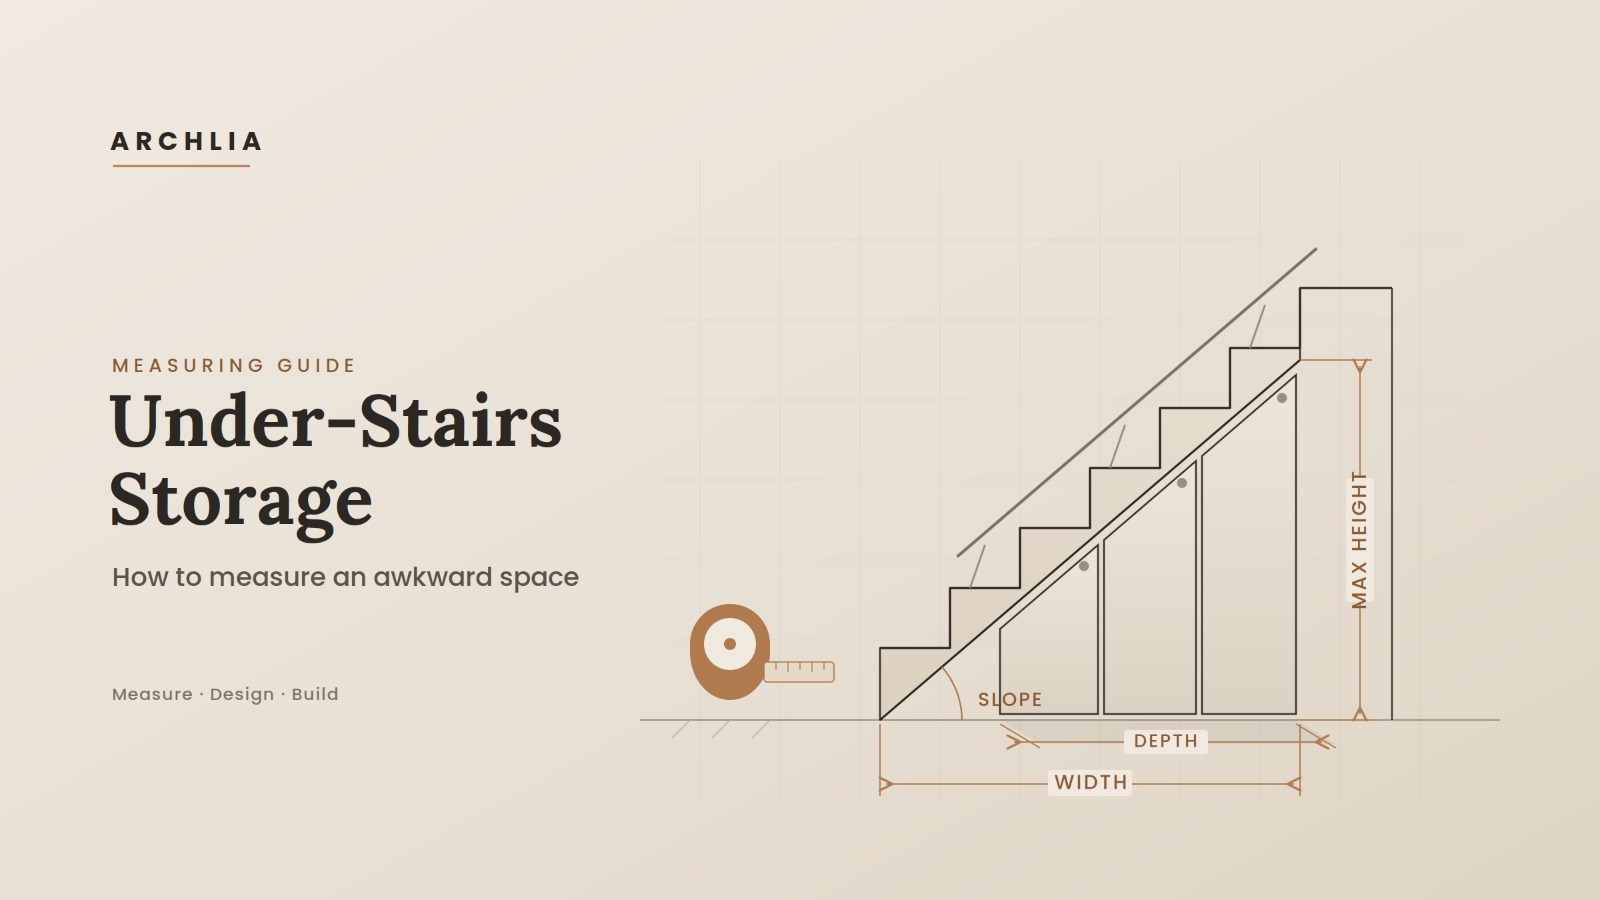
1. Measure the Total Width (the Run)
Start with the easy one. Measure the full length of the space along the floor, from the tall end to the point where the staircase meets the ground. As with any wall, measure at more than one point if the surfaces look uneven and note the narrowest figure.
2. Measure the Maximum Height
At the tall end, measure from the floor straight up to the underside of the staircase (the soffit). This is your maximum usable height — it tells you whether the space can hold full-height items like a coat rail, a slim wardrobe section or tall shelving.
3. Measure the Minimum Height
Now do the opposite end. Closer to where the slope meets the floor, the usable height shrinks quickly. Measuring the minimum height (and a point or two in between) tells the designer where drawers, shoe storage or low pull-outs make sense — and where the space is simply too low to use.
4. Capture the Slope
This is the step most people skip, and the one that matters most in an awkward space. You have two simple ways to record the slope of the staircase:
The two-point method (recommended): you already have the maximum height at the tall end and the minimum height at the low end, plus the horizontal distance between them. Those three numbers fully describe the slope — no protractor needed.
The angle method: if you have a level app with an angle/inclinometer, rest your phone against the underside of the stairs and note the angle.
Either way, the principle is the same: the designer needs to know how the ceiling falls, not just how tall the space is at one end.
5. Measure the Depth
Finally, measure how far the space goes back from its opening — front to back. Depth decides what will actually fit:
For hanging clothes, aim for around 55–60 cm (22–24 in).
For shelves or general storage, 35–40 cm (14–16 in) is often plenty.
Under stairs, depth can also change across the run, so note it at both the tall and low ends if it varies.
6. Mark Every Obstacle
Awkward spaces almost always hide something. Before you finish, note the position (and height from the floor) of:
Sockets, switches, fuse boxes and meters — under-stairs cupboards are a favourite spot for these.
Pipework, radiators and boiler flues.
The staircase stringer or any structural beam.
Skirting boards, which stop a unit from sitting flush.
The swing direction of any nearby door, so it never clashes with your new storage.
The 5 Most Common Mistakes in Awkward Spaces
Measuring height in only one place. A sloped space has many heights — record at least the maximum and minimum.
Ignoring the slope. Without it, no one can design doors or shelves that follow the line of the stairs.
Forgetting the depth changes. In triangular spaces, depth and height shift together — note both.
Overlooking hidden services. Sockets and meter boxes under stairs are easy to miss until installation day.
Trusting a single tape pull. Write every measurement down, on a sketch, and label which point it belongs to.
You Have Mapped the Space — What Happens Next?
Here is the reassuring part: once you have those measurements and a few photos, the hard part is over for you.
Send them to us, and the Archlia design team turns your awkward space into a precise, made-to-measure design — doors that follow the slope, drawers placed exactly where the height allows, and not a centimetre of volume wasted. We present it as photorealistic 3D visuals, so you can see how it will look in your home before anything is built.
Once you approve the design, we provide clear production drawings you can take straight to your local cabinetmaker or joiner. Because every angle and dimension is already worked out, your maker can build it with confidence — no guesswork on the tricky geometry, no expensive mistakes.
In short: you measure, we design, your maker builds. The awkward space becomes the most satisfying storage in the house.
Frequently Asked Questions
Do I need to measure the exact angle of the slope?
No. If you record the maximum height, the minimum height and the distance between them, the slope is fully defined — our team works out the rest.
Does this only work for under-stairs spaces?
Not at all. The same approach — footprint, highest and lowest points, slope and obstacles — works for sloped loft rooms, attic eaves, alcoves and any irregular wall.
What if there is a socket or meter box in the space?
Very common. Just note its position and height; we design around it (or build in tidy access) so nothing is blocked.
Should I measure in centimetres or inches?
Either — just stay consistent and tell us which you used.
Ready to Make the Most of Your Awkward Space?
If you would like custom storage designed for your under-stairs space — or any tricky corner of your home — share your measurements and photos with us using the form below, and our team will take it from there.
Get in touch with the Archlia team →